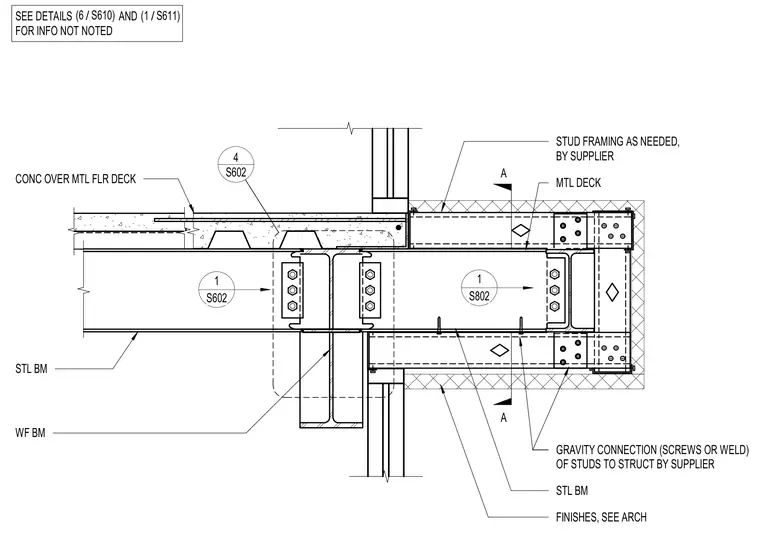
This structural detail shows a concrete floor slab poured over a metal floor deck, supported by wide-flange steel beams framing into a structural steel column. Shear tab connections with three bolts fasten the steel beams to the column web and flanges. Supplementary stud framing and metal deck components are provided as needed by the supplier, with gravity connections using screws or welds attaching the studs to the structure. Architectural finishes are coordinated per architectural drawings.
A A CONC OVER MTL FLR DECK STL BM WF BM STL BM SEE DETAILS AND FOR INFO NOT NOTED / (1 S611) 1 S602 1 S802 S602 4 / (6 S610) FINISHES, SEE ARCH GRAVITY CONNECTION (SCREWS OR WELD) OF STUDS TO STRUCT BY SUPPLIER STUD FRAMING AS NEEDED, BY SUPPLIER MTL DECK
Members view this detail in full resolution, download the CAD files (SVG, PDF), and can adapt it in the built-in CAD editor — export DXF, DWG, or PDF.
Start membership