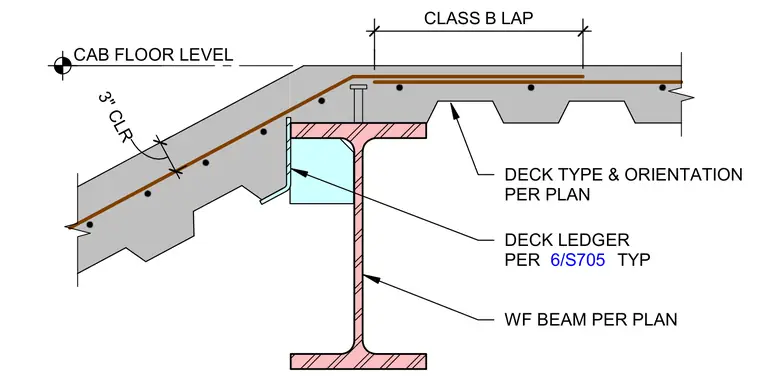
A concrete slab on metal deck is supported by a wide flange beam at the cab floor level. A deck ledger is attached to the beam web per detail 6/S705 to support the formed concrete transition. The concrete slab features a three-inch clear cover and a Class B lap splice in the reinforcing steel. Deck type and orientation are specified per plan.
WF BEAM PER PLAN DECK LEDGER PER TYP 6/S705 3" CLR CLASS B LAP DECK TYPE & ORIENTATION PER PLAN CAB FLOOR LEVEL
Members view this detail in full resolution, download the CAD files (SVG, PDF), and can adapt it in the built-in CAD editor — export DXF, DWG, or PDF.
Start membership