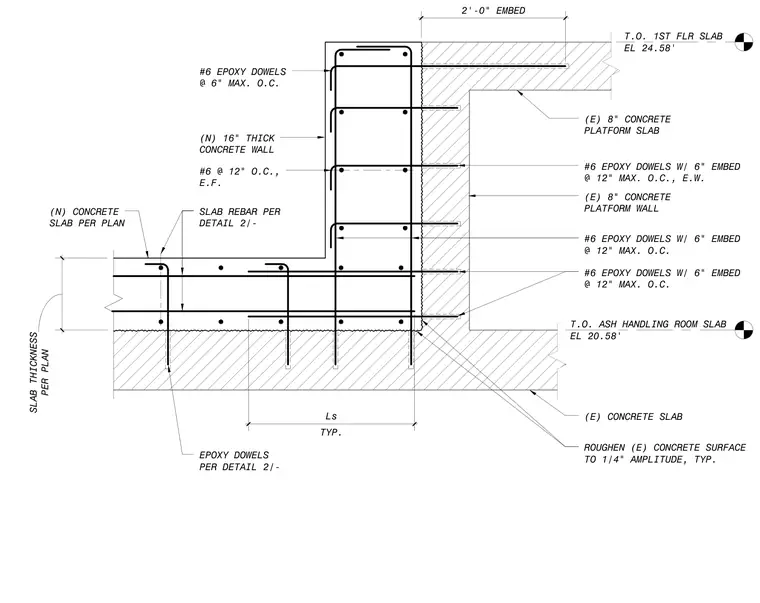
A new sixteen-inch thick concrete wall and concrete slab infill join an existing concrete slab and platform wall at the ash handling room. The existing concrete surface is roughened to a one-quarter-inch amplitude for bonding. Number six epoxy dowels with six-inch embedment are spaced at twelve inches maximum on center horizontally and vertically, alongside number six dowels at six inches maximum on center with a two-foot embedment length. Number six reinforcing bars run each way in the wall and at twelve inches on center each face. The new concrete slab connects with slab rebar and epoxy dowels sized per plan, bearing on the ash handling room slab at elevation 20.58 feet up to the first floor slab at elevation 24.58 feet.
TYP. Ls T.O. ASH HANDLING ROOM SLAB EL 20.58' SLAB REBAR PER DETAIL 2/- (N) CONCRETE SLAB PER PLAN (E) 8" CONCRETE PLATFORM WALL #6 EPOXY DOWELS W/ 6" EMBED @ 12" MAX. O.C. EPOXY DOWELS PER DETAIL 2/- T.O. 1ST FLR SLAB EL 24.58' (E) CONCRETE SLAB (E) 8" CONCRETE PLATFORM SLAB #6 @ 12" O.C., E.F. (N) 16" THICK CONCRETE WALL #6 EPOXY DOWELS W/ 6" EMBED @ 12" MAX. O.C., E.W. #6 EPOXY DOWELS W/ 6" EMBED @ 12" MAX. O.C. #6 EPOXY DOWELS @ 6" MAX. O.C. 2'-0" EMBED ROUGHEN (E) CONCRETE SURFACE TO 1/4" AMPLITUDE, TYP. PER PLAN SLAB THICKNESS
Members view this detail in full resolution, download the CAD files (SVG, PDF), and can adapt it in the built-in CAD editor — export DXF, DWG, or PDF.
Start membership