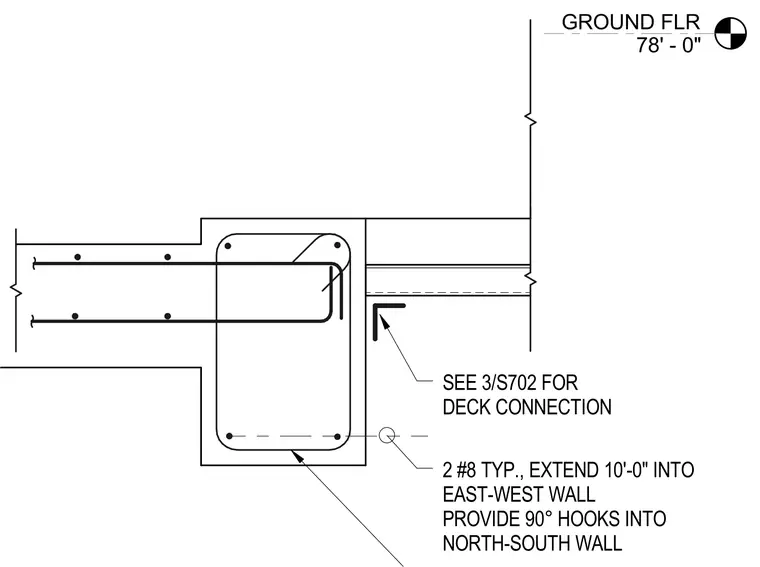
This structural detail details a concrete wall intersection at the ground floor elevation of seventy-eight feet and zero inches. Two number eight reinforcing bars are placed typically and extend ten feet into the east-west wall, terminating with ninety-degree hooks anchored into the north-south wall. A reference note directs the builder to detail three on sheet S702 for the deck connection.
GROUND FLR 78' - 0" SEE 3/S702 FOR DECK CONNECTION 2 #8 TYP., EXTEND 10'-0" INTO EAST-WEST WALL PROVIDE 90° HOOKS INTO NORTH-SOUTH WALL
Members view this detail in full resolution, download the CAD files (SVG, PDF), and can adapt it in the built-in CAD editor — export DXF, DWG, or PDF.
Start membership