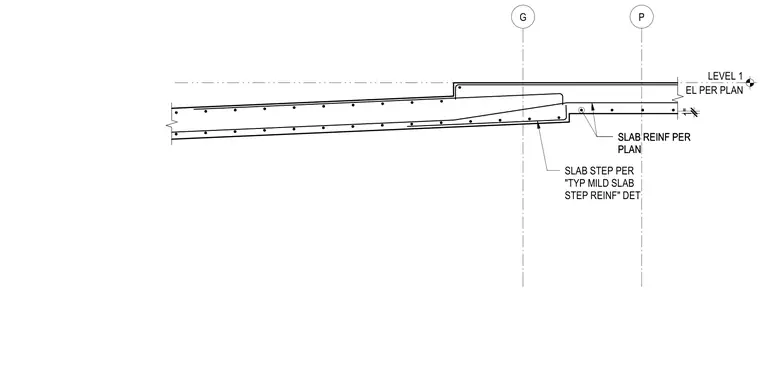
A reinforced concrete slab transitions between different elevations at a step location. Slab reinforcement is sized per plan with mild reinforcing detailing conforming to the typical slab step detail. Grid lines G and P establish structural coordinates across the step transition.
G P SLAB REINF PER PLAN SLAB STEP PER "TYP MILD SLAB STEP REINF" DET SLAB REINF PER PLAN EL PER PLAN LEVEL 1 1"
Members view this detail in full resolution, download the CAD files (SVG, PDF), and can adapt it in the built-in CAD editor — export DXF, DWG, or PDF.
Start membership