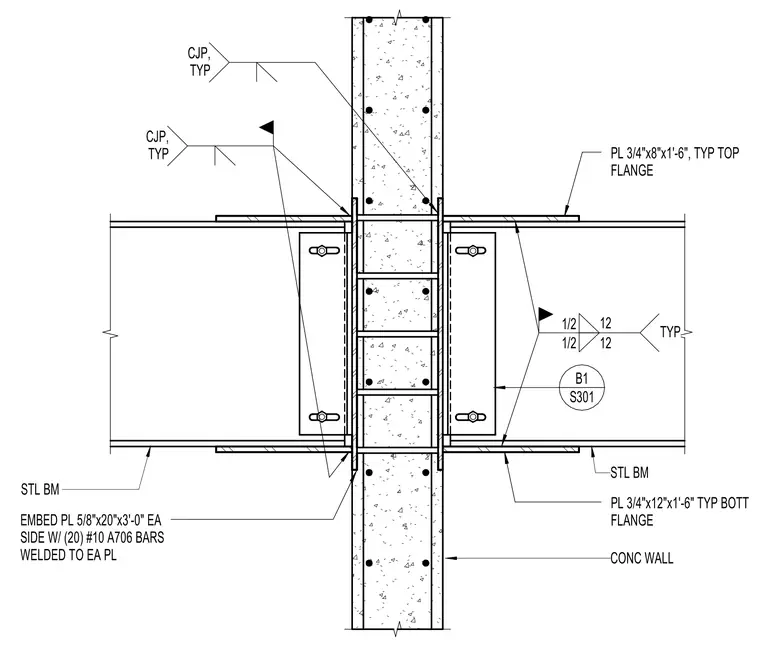
Steel beams frame into a reinforced concrete wall using an embed plate measuring five-eighths by twenty inches by three feet long on each side, anchored with twenty number ten A706 bars welded to each plate. The top flange of each steel beam connects with a three-quarter by eight-inch by one-foot-six-inch plate, while the bottom flange connects with a three-quarter by twelve-inch by one-foot-six-inch plate. Complete joint penetration welds are specified typically at the connection interfaces. Additional web plates are bolted to the steel beams and embed assemblies.
CONC WALL STL BM STL BM PL 3/4"x8"x1'-6", TYP TOP FLANGE PL 3/4"x12"x1'-6" TYP BOTT FLANGE TYP 1/2 12 1/2 12 S301 B1 CJP, TYP CJP, TYP EMBED PL 5/8"x20"x3'-0" EA SIDE W/ (20) #10 A706 BARS WELDED TO EA PL
Members view this detail in full resolution, download the CAD files (SVG, PDF), and can adapt it in the built-in CAD editor — export DXF, DWG, or PDF.
Start membership