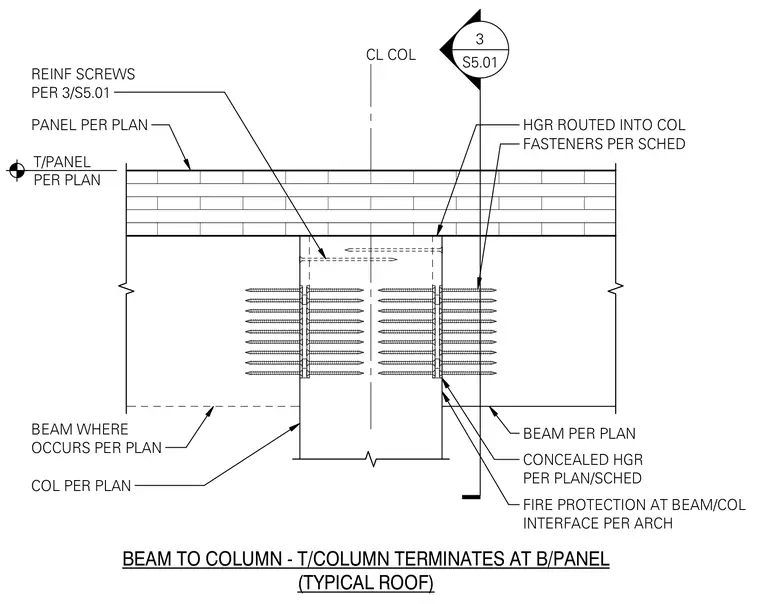
A structural connection joins a beam to a column at a typical roof where the top of the column terminates at the bottom of the roof panel. A concealed hanger is routed into the column and secured with fasteners specified per schedule. Reinforcing screws connect the panel per detail 3 on sheet S5.01. Fire protection is applied at the beam and column interface according to architectural requirements.
BEAM PER PLAN PANEL PER PLAN BEAM WHERE OCCURS PER PLAN CL COL T/PANEL PER PLAN HGR ROUTED INTO COL FASTENERS PER SCHED CONCEALED HGR PER PLAN/SCHED FIRE PROTECTION AT BEAM/COL INTERFACE PER ARCH COL PER PLAN BEAM TO COLUMN - T/COLUMN TERMINATES AT B/PANEL (TYPICAL ROOF) REINF SCREWS PER 3/S5.01 S5.01 3
Members view this detail in full resolution, download the CAD files (SVG, PDF), and can adapt it in the built-in CAD editor — export DXF, DWG, or PDF.
Start membership