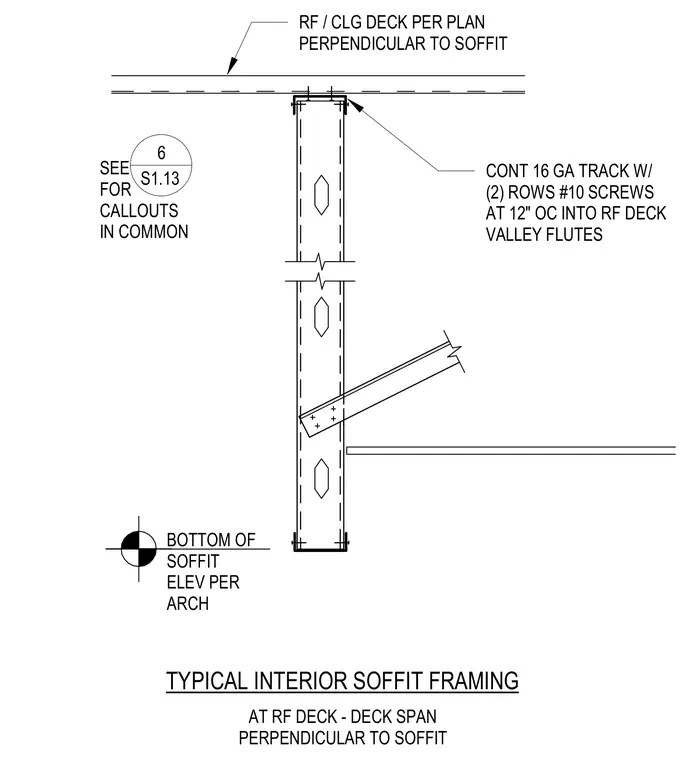
Cold-formed steel soffit framing hangs from the roof or ceiling deck spanning perpendicular to the soffit. A continuous sixteen-gauge track secures to the roof deck valley flutes with two rows of number ten screws spaced at twelve inches on center. The vertical stud connects to the upper track and features a diagonal bracing member tied into the web. The bottom of the soffit elevation is coordinated per the architectural drawings.
TYPICAL INTERIOR SOFFIT FRAMING BOTTOM OF SOFFIT ELEV PER ARCH CONT 16 GA TRACK W/ (2) ROWS #10 SCREWS AT 12" OC INTO RF DECK VALLEY FLUTES RF / CLG DECK PER PLAN PERPENDICULAR TO SOFFIT AT RF DECK - DECK SPAN PERPENDICULAR TO SOFFIT SEE FOR CALLOUTS IN COMMON 6 S1.13
Members view this detail in full resolution, download the CAD files (SVG, PDF), and can adapt it in the built-in CAD editor — export DXF, DWG, or PDF.
Start membership