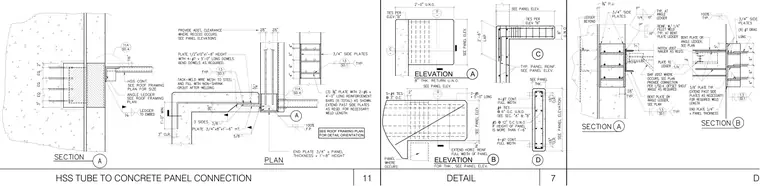
A continuous hollow structural section tube connects to a precast concrete panel via an embedded steel plate ledger and angle ledger sized per the roof framing plan. The assembly features a 1/2-inch by 10-inch by 1-foot-8-inch plate with four #7 by 5-foot long dowels bent as required, tack-welded wire mesh, and non-shrink grout filling the recess. Additional 3/4-inch side plates and a 3/4-inch end plate match the panel thickness. Reinforcing bars and ties are provided as detailed in the elevations and sections.
7 DETAIL ELEVATION A ELEVATION B C D DETAIL HSS TUBE TO CONCRETE PANEL CONNECTION SEE ROOF FRAMING PLAN FOR DETAIL ORIENTATION 11
Members view this detail in full resolution, download the CAD files (SVG, PDF), and can adapt it in the built-in CAD editor — export DXF, DWG, or PDF.
Start membership