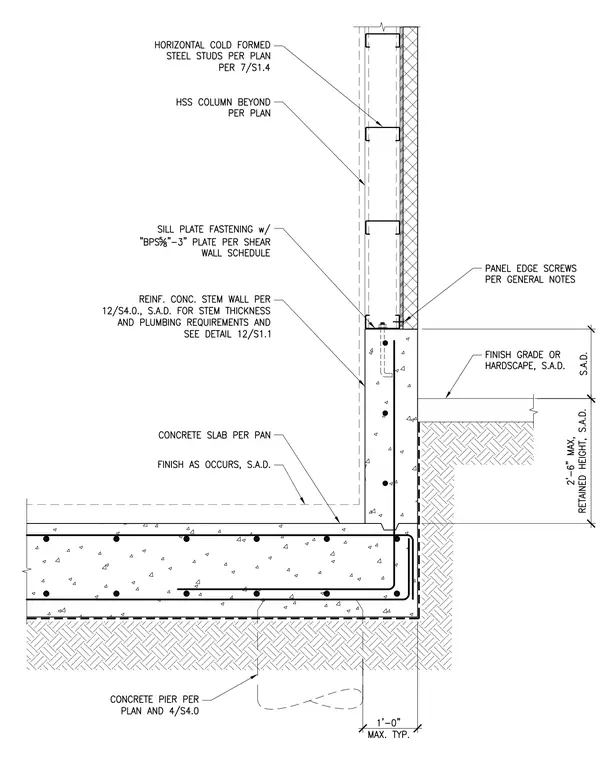
A reinforced concrete stem wall bears on a concrete slab-on-grade with continuous reinforcing steel and a concrete pier beneath. Horizontal cold-formed steel studs and a hollow structural section column sit atop the stem wall, secured with sill plate fastening and a base plate per the shear wall schedule. Panel edge screws attach exterior sheathing to the cold-formed steel framing. The exterior finish grade or hardscape abuts the stem wall, retaining a maximum height of two feet six inches.
Members view this detail in full resolution, download the CAD files (SVG, PDF), and can adapt it in the built-in CAD editor — export DXF, DWG, or PDF.
Start membership