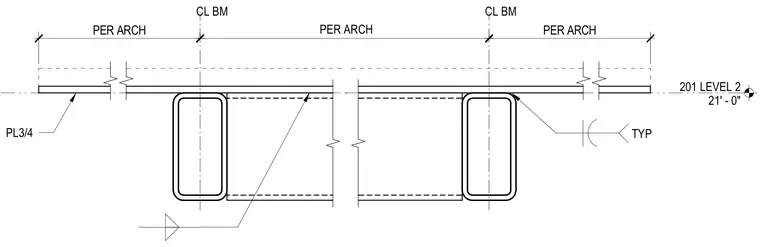
A three-quarter-inch plate bears across structural steel framing at Level 2, positioned at an elevation of twenty-one feet and zero inches. Centerlines of beams are dimensioned per architectural drawings. Typical welded connections secure the assembly as indicated.
Members view this detail in full resolution, download the CAD files (SVG, PDF), and can adapt it in the built-in CAD editor — export DXF, DWG, or PDF.
Start membership