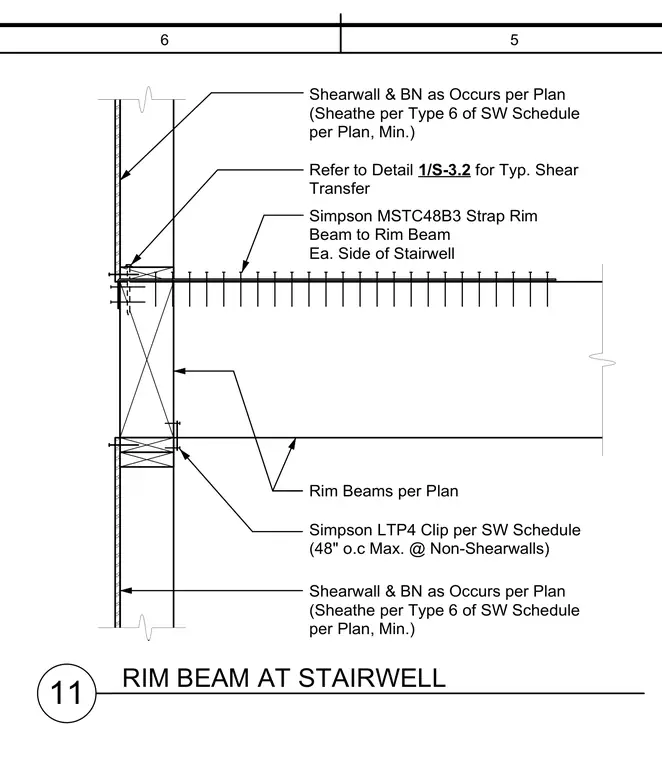
Rim beams connect to the wood shearwall framing at the stairwell opening, secured with a Simpson MSTC48B3 strap running from rim beam to rim beam on each side of the stairwell. Framing clips such as the Simpson LTP4 attach at forty-eight inches on center maximum at non-shearwalls. Shearwall sheathing is applied per the shearwall schedule. The assembly ties the floor framing into the lateral force-resisting system around stair openings.
6 5 11 RIM BEAM AT STAIRWELL Rim Beams per Plan Shearwall & BN as Occurs per Plan (Sheathe per Type 6 of SW Schedule per Plan, Min.) Simpson LTP4 Clip per SW Schedule (48" o.c Max. @ Non-Shearwalls) Refer to Detail 1/S-3.2 for Typ. Shear Transfer Shearwall & BN as Occurs per Plan (Sheathe per Type 6 of SW Schedule per Plan, Min.) Simpson MSTC48B3 Strap Rim Beam to Rim Beam Ea. Side of Stairwell
Members view this detail in full resolution, download the CAD files (SVG, PDF), and can adapt it in the built-in CAD editor — export DXF, DWG, or PDF.
Start membership