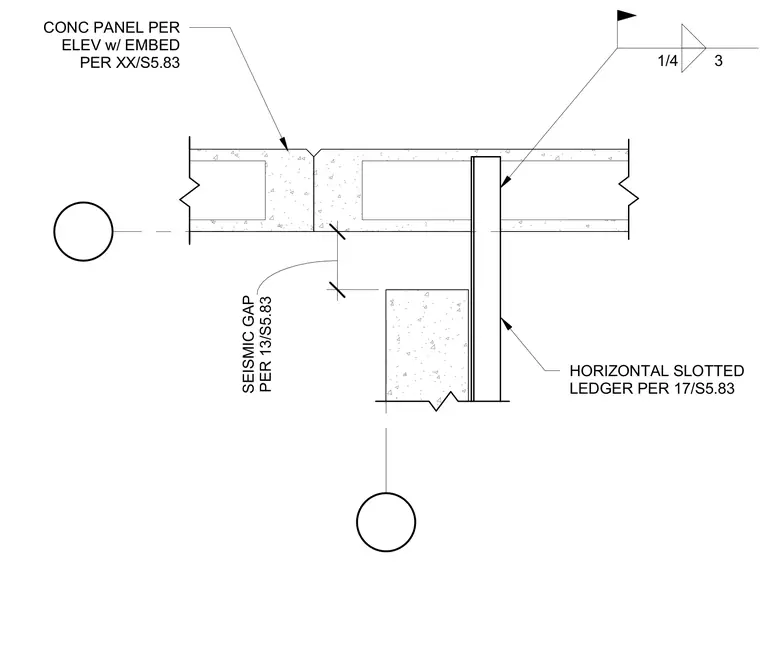
This structural plan detail shows a reentrant corner junction between precast concrete panels with embeds sized per elevation drawings. A horizontal slotted ledger connects to the panel assembly as specified. A seismic gap is maintained between the adjacent concrete elements.
CONC PANEL PER ELEV w/ EMBED PER XX/S5.83 HORIZONTAL SLOTTED LEDGER PER 17/S5.83 SEISMIC GAP PER 13/S5.83 1/4 3
Members view this detail in full resolution, download the CAD files (SVG, PDF), and can adapt it in the built-in CAD editor — export DXF, DWG, or PDF.
Start membership