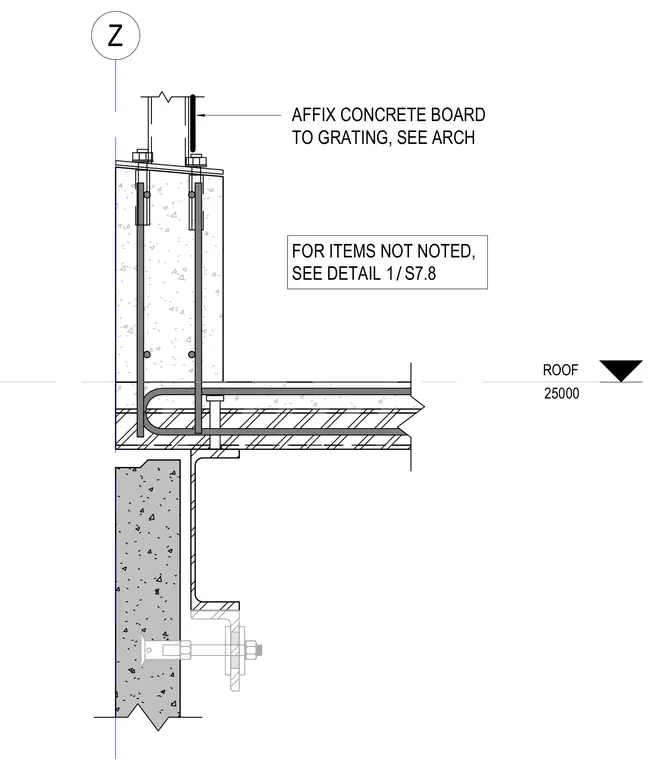
Concrete board is affixed to the grating above the roof level elevation of 25000, with further connection details coordinated with architectural drawings. The assembly ties into the structural roof slab and supporting framing members anchored to the exterior wall below. Additional connection criteria and unspecified items reference detail 1 on sheet S7.8.
ROOF 25000 Z FOR ITEMS NOT NOTED, SEE DETAIL / 1 S7.8 AFFIX CONCRETE BOARD TO GRATING, SEE ARCH
Members view this detail in full resolution, download the CAD files (SVG, PDF), and can adapt it in the built-in CAD editor — export DXF, DWG, or PDF.
Start membership