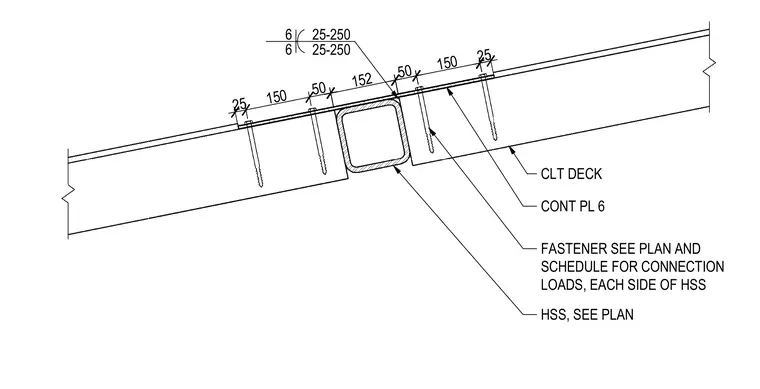
A cross-laminated timber deck bears over a hollow structural section column sized per plan, with fastener types, sizes, and connection loads specified in the structural plan and schedule. A continuous plate of six millimeters thickness is positioned above each side of the hollow structural section, secured with fasteners spaced at twenty-five, one hundred fifty, fifty, and one hundred fifty millimeter intervals.
CLT DECK HSS, SEE PLAN 152 25 150 50 50 150 25 FASTENER SEE PLAN AND SCHEDULE FOR CONNECTION LOADS, EACH SIDE OF HSS CONT PL 6 6 6 25-250 25-250
Members view this detail in full resolution, download the CAD files (SVG, PDF), and can adapt it in the built-in CAD editor — export DXF, DWG, or PDF.
Start membership