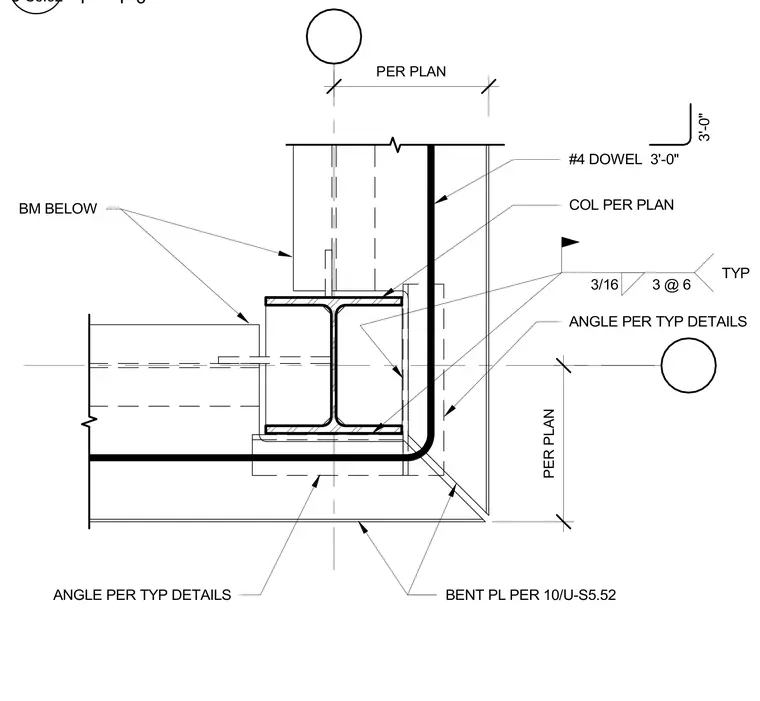
A structural steel column sized per plan with intersecting framing beams located below forms a perimeter corner column assembly. A bent plate specified per detail 10/U-S5.52 wraps the exterior corner, secured with three-sixteenths inch welds spaced at six inches typical. Angles per typical details connect the framing elements, supplemented by number four vertical dowels with three-foot development lengths.
3/16 3 @ 6 TYP COL PER PLAN BM BELOW #4 DOWEL 3'-0" ANGLE PER TYP DETAILS BENT PL PER 10/U-S5.52 PER PLAN PER PLAN ANGLE PER TYP DETAILS 3'-0" 1" = 1'-0" U-S5.52
Members view this detail in full resolution, download the CAD files (SVG, PDF), and can adapt it in the built-in CAD editor — export DXF, DWG, or PDF.
Start membership