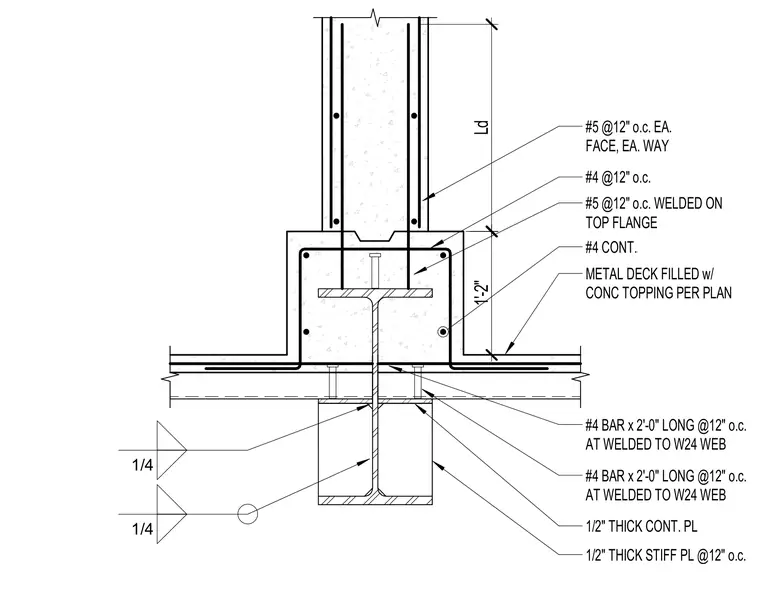
A concrete-filled metal deck with a concrete topping spans across a wide flange steel beam, serving as the floor assembly. Above the beam, a reinforced concrete wall is anchored by number five rebar spaced at twelve inches on center each face, each way, with development length Ld. A concrete haunch encases the top flange of the wide flange beam and is reinforced with continuous number four bars and number five bars welded to the top flange at twelve inches on center. Additional number four bars measuring two feet long are spaced at twelve inches on center and welded to the wide flange beam web. A one-half-inch thick continuous plate and one-half-inch thick stiffener plates spaced at twelve inches on center are detailed at the beam web connection.
1/4 #4 BAR x 2'-0" LONG @12" o.c. AT WELDED TO W24 WEB 1'-2" #4 @12" o.c. #5 @12" o.c. WELDED ON TOP FLANGE METAL DECK FILLED w/ CONC TOPPING PER PLAN #4 BAR x 2'-0" LONG @12" o.c. AT WELDED TO W24 WEB 1/2" THICK CONT. PL 1/2" THICK STIFF PL @12" o.c. #4 CONT. 1/4 Ld #5 @12" o.c. EA. FACE, EA. WAY
Members view this detail in full resolution, download the CAD files (SVG, PDF), and can adapt it in the built-in CAD editor — export DXF, DWG, or PDF.
Start membership