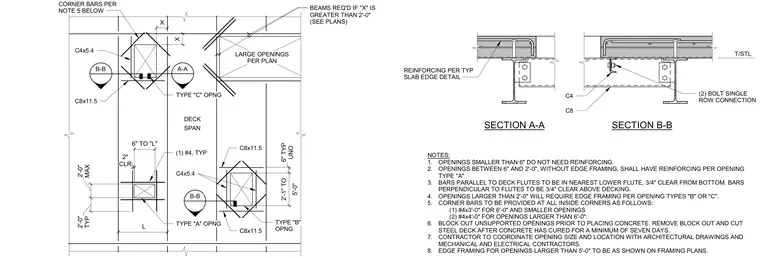
Reinforcement and edge framing requirements for large slab openings in composite steel deck floors. Openings smaller than six inches do not require reinforcement, while openings between six inches and two feet utilize type A reinforcing bars. Openings larger than two feet require edge framing using C4x5.4 and C8x11.5 channels connected with two-bolt single-row configurations as detailed in sections A-A and B-B. Corner bars consisting of number 4 rebars in lengths of three feet or four feet are specified at all inside corners depending on the opening size. Unsupported openings must be blocked out prior to concrete placement and the steel deck cut after a minimum seven-day cure time.
REINFORCING PER TYP SLAB EDGE DETAIL C8 C4 (2) BOLT SINGLE ROW CONNECTION NOTES: 1. OPENINGS SMALLER THAN 6" DO NOT NEED REINFORCING. 2. OPENINGS BETWEEN 6" AND 2'-0", WITHOUT EDGE FRAMING, SHALL HAVE REINFORCING PER OPENING TYPE "A". 3. BARS PARALLEL TO DECK FLUTES TO BE IN NEAREST LOWER FLUTE, 3/4" CLEAR FROM BOTTOM. BARS PERPENDICULAR TO FLUTES TO BE 3/4" CLEAR ABOVE DECKING. 4. OPENINGS LARGER THAN 2'-0" WILL REQUIRE EDGE FRAMING PER OPENING TYPES "B" OR "C". 5. CORNER BARS TO BE PROVIDED AT ALL INSIDE CORNERS AS FOLLOWS: (1) #4x3'-0" FOR 6'-0" AND SMALLER OPENINGS (2) #4x4'-0" FOR OPENINGS LARGER THAN 6'-0". 6. BLOCK OUT UNSUPPORTED OPENINGS PRIOR TO PLACING CONCRETE. REMOVE BLOCK OUT AND CUT STEEL DECK AFTER CONCRETE HAS CURED FOR A MINIMUM OF SEVEN DAYS. 7. CONTRACTOR TO COORDINATE OPENING SIZE AND LOCATION WITH ARCHITECTURAL DRAWINGS AND MECHANICAL AND ELECTRICAL CONTRACTORS. 8. EDGE FRAMING FOR OPENINGS LARGER THAN 5'-0" TO BE AS SHOWN ON FRAMING PLANS. CORNER BARS PER NOTE 5 BELOW C4x5.4 C8x11.5 BEAMS REQ'D IF "X" IS GREATER THAN 2'-0" (SEE PLANS) TYPE "C" OPNG TYPE "A" OPNG (1) #4, TYP L C4x5.4 DECK C8x11.5 C8x11.5 TYPE "B" OPNG LARGE OPENINGS PER PLAN X X 6" TO "L" MAX 2'-0" TYP 2'-0" CLR 2" 5'-0" 2'-1" TO UNO 6" TYP SPAN SECTION A-A SECTION B-B
Members view this detail in full resolution, download the CAD files (SVG, PDF), and can adapt it in the built-in CAD editor — export DXF, DWG, or PDF.
Start membership