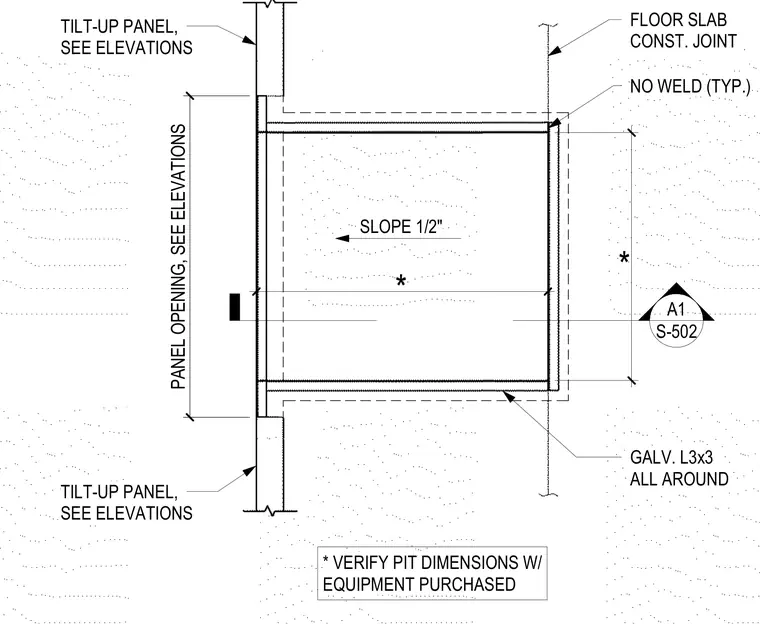
This plan detail shows an equipment pit opening formed in a concrete floor slab adjacent to a tilt-up concrete wall, with pit dimensions verified against purchased equipment. The perimeter of the opening is framed with a galvanized 3x3 angle extending all around, left unwelded typically at the floor slab construction joint. The concrete floor slab slopes one-half inch toward the pit opening. The tilt-up concrete wall features an opening sized per the building elevations.
SLOPE 1/2" FLOOR SLAB CONST. JOINT TILT-UP PANEL, SEE ELEVATIONS TILT-UP PANEL, SEE ELEVATIONS NO WELD (TYP.) * VERIFY PIT DIMENSIONS W/ EQUIPMENT PURCHASED PANEL OPENING, SEE ELEVATIONS * * GALV. L3x3 ALL AROUND * * A1 S-502
Members view this detail in full resolution, download the CAD files (SVG, PDF), and can adapt it in the built-in CAD editor — export DXF, DWG, or PDF.
Start membership