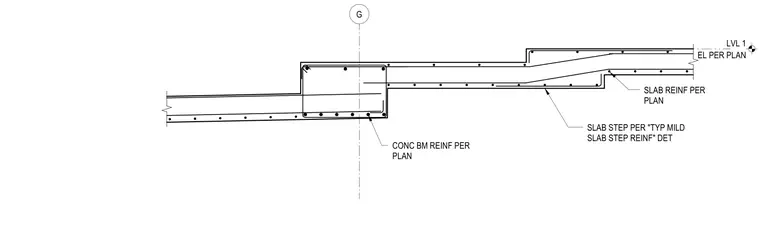
A concrete slab steps down across a concrete beam grid line with continuous slab and beam reinforcement detailed per plan. The transition zone features specific mild slab step reinforcement tying the upper and lower slab levels together. Concrete beam reinforcement is detailed per plan with longitudinal bars and stirrups around grid line G at Level 1 elevation.
G SLAB REINF PER PLAN CONC BM REINF PER PLAN SLAB STEP PER "TYP MILD SLAB STEP REINF" DET EL PER PLAN LVL 1
Members view this detail in full resolution, download the CAD files (SVG, PDF), and can adapt it in the built-in CAD editor — export DXF, DWG, or PDF.
Start membership