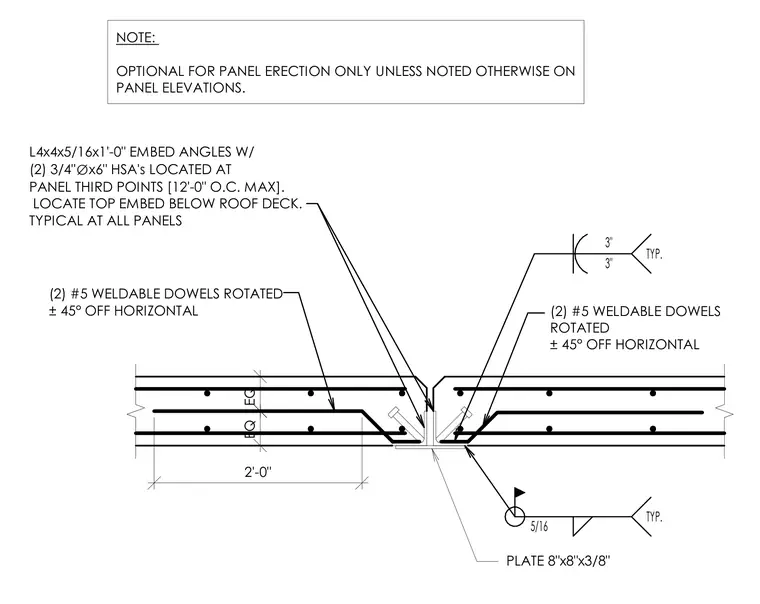
Concrete tilt-up panels connect using L4x4x5/16 by one-foot embed angles equipped with two 3/4-inch diameter by six-inch headed stud anchors located at panel third points with a maximum spacing of 12 feet on center. Two number 5 weldable dowels are rotated plus or minus 45 degrees off horizontal and tied into the panel reinforcement. An 8-inch by 8-inch by 3/8-inch plate bridges the joint with a 5/16-inch fillet weld typically applied. The top embed is located just below the roof deck, and this connection is typical at all panels with optional use for panel erection only unless noted otherwise.
EQ EQ 2'-0" TYP. 5/16 TYP. 3" PLATE 8"x8"x3/8" L4x4x5/16x1'-0" EMBED ANGLES W/ (2) 3/4" ∅ x6" HSA's LOCATED AT PANEL THIRD POINTS [12'-0" O.C. MAX]. LOCATE TOP EMBED BELOW ROOF DECK. TYPICAL AT ALL PANELS (2) #5 WELDABLE DOWELS ROTATED ± 45° OFF HORIZONTAL (2) #5 WELDABLE DOWELS ROTATED ± 45° OFF HORIZONTAL 3" NOTE: OPTIONAL FOR PANEL ERECTION ONLY UNLESS NOTED OTHERWISE ON PANEL ELEVATIONS.
Members view this detail in full resolution, download the CAD files (SVG, PDF), and can adapt it in the built-in CAD editor — export DXF, DWG, or PDF.
Start membership