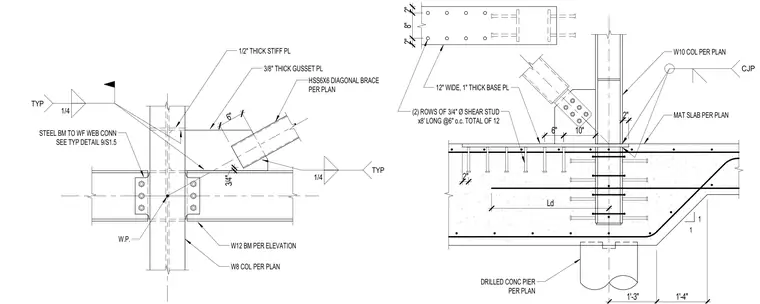
An HSS6x6 diagonal brace connects to a three-eighths-inch thick gusset plate, which is welded to a W8 column using quarter-inch fillet welds and a half-inch thick stiffener plate. The structural steel framing includes a W12 beam tied to the wide-flange web connection per detail 9/S1.5. At the base, a W10 column bears on a twelve-inch wide, one-inch thick base plate anchored over a drilled concrete pier and reinforced concrete mat slab. Two rows of three-quarter-inch diameter shear studs, eight feet long spaced at six inches on center, tie into the concrete slab. Complete-joint-penetration welds and standard fillet welds secure the steel members.
W10 COL PER PLAN CJP 1 1 1'-3" 1'-4" MAT SLAB PER PLAN (2) ROWS OF 3/4" Ø SHEAR STUD x8' LONG @6" o.c. TOTAL OF 12 DRILLED CONC PIER PER PLAN 2" 12" WIDE, 1" THICK BASE PL 10" 6" 2" Ld 2" 8" 2" 1/4 TYP W.P. 6" W12 BM PER ELEVATION HSS6X6 DIAGONAL BRACE PER PLAN 3/8" THICK GUSSET PL 1/4 TYP W8 COL PER PLAN 3/4" STEEL BM TO WF WEB CONN SEE TYP DETAIL 9/S1.5 1/2" THICK STIFF PL
Members view this detail in full resolution, download the CAD files (SVG, PDF), and can adapt it in the built-in CAD editor — export DXF, DWG, or PDF.
Start membership