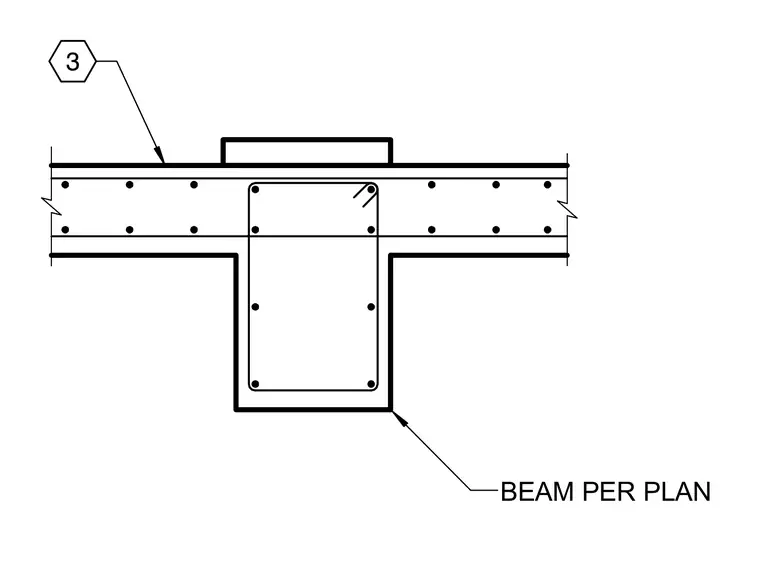
A reinforced concrete beam intersects with a concrete slab as sized per plan. The main beam section contains longitudinal reinforcing bars and closed stirrups. The adjacent slab contains distributed reinforcing steel running perpendicular to the beam alignment.
Members view this detail in full resolution, download the CAD files (SVG, PDF), and can adapt it in the built-in CAD editor — export DXF, DWG, or PDF.
Start membership