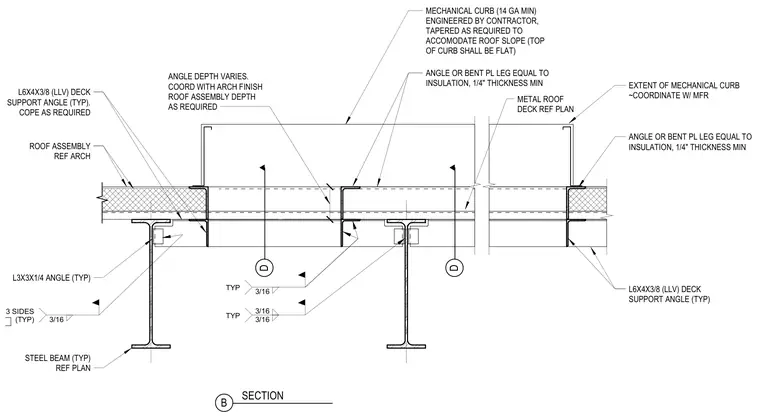
A mechanical curb is supported by structural steel beams and deck support angles at a roof assembly. The mechanical curb is constructed from fourteen gauge minimum steel, engineered by the contractor and tapered to accommodate the roof slope with a flat top. A three-by-three by one-quarter inch typical structural steel angle and a six-by-four by three-eighths inch long-leg vertical deck support angle are welded to the steel beam with three-sixteenths inch fillet welds on three sides as typical. An angle or bent plate with a leg equal to the insulation thickness of one-quarter inch minimum coordinates with the architectural finish roof assembly depth. The assembly ties into the metal roof deck as referenced on plan.
B SECTION ROOF ASSEMBLY REF ARCH METAL ROOF DECK REF PLAN D 3/16 TYP ANGLE OR BENT PL LEG EQUAL TO INSULATION, 1/4" THICKNESS MIN ANGLE DEPTH VARIES. COORD WITH ARCH FINISH ROOF ASSEMBLY DEPTH AS REQUIRED MECHANICAL CURB (14 GA MIN) ENGINEERED BY CONTRACTOR, TAPERED AS REQUIRED TO ACCOMODATE ROOF SLOPE (TOP OF CURB SHALL BE FLAT) L3X3X1/4 ANGLE (TYP) 3/16 3/16 TYP L6X4X3/8 (LLV) DECK SUPPORT ANGLE (TYP). COPE AS REQUIRED 3/16 3 SIDES (TYP) STEEL BEAM (TYP) REF PLAN EXTENT OF MECHANICAL CURB ~COORDINATE W/ MFR ANGLE OR BENT PL LEG EQUAL TO INSULATION, 1/4" THICKNESS MIN L6X4X3/8 (LLV) DECK SUPPORT ANGLE (TYP) D
Members view this detail in full resolution, download the CAD files (SVG, PDF), and can adapt it in the built-in CAD editor — export DXF, DWG, or PDF.
Start membership