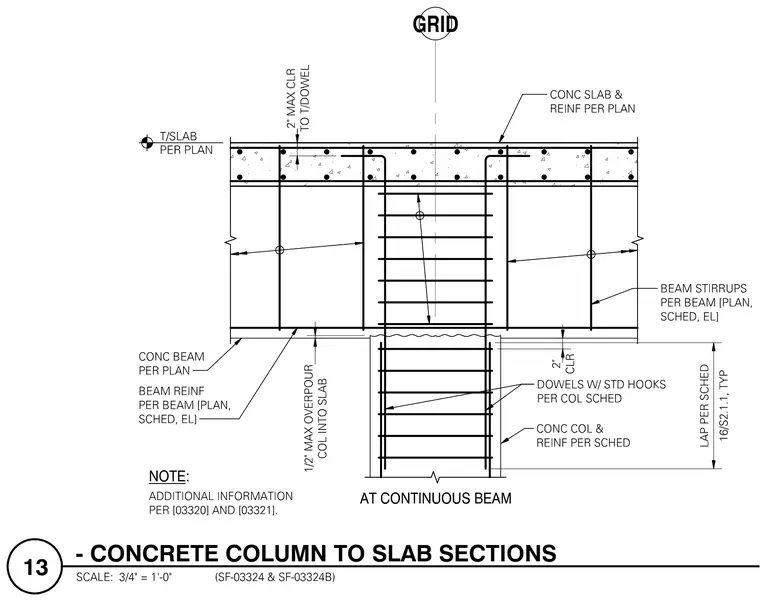
An intersection of a reinforced concrete column with a concrete slab and continuous beam. Vertical column dowels with standard hooks extend upward from the concrete column and lap into the slab per the column schedule. The concrete slab and reinforcing steel are placed per plan, maintaining a maximum clearance of two inches to the top dowel. Beam stirrups and beam reinforcement are configured per plan, schedule, and elevation specifications, allowing for a maximum one-half inch overpour of the column into the slab.
Members view this detail in full resolution, download the CAD files (SVG, PDF), and can adapt it in the built-in CAD editor — export DXF, DWG, or PDF.
Start membership