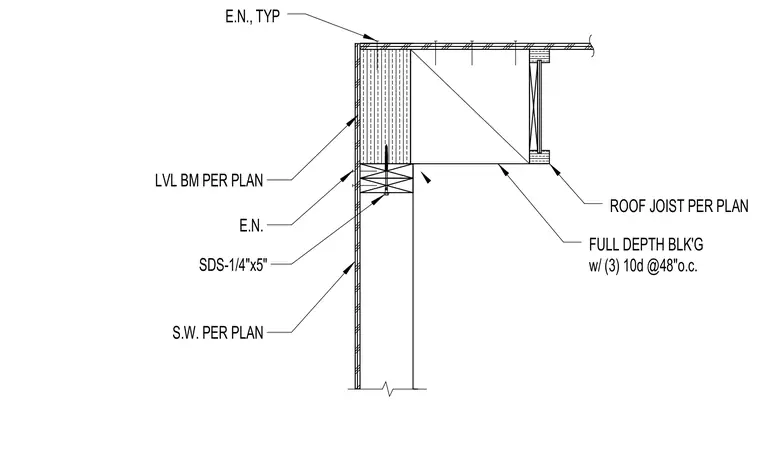
A roof joist as sized per plan bears on an engineered wood framing assembly featuring a laminated veneer lumber beam sized per plan. Full-depth blocking is installed between framing members and fastened with three ten-penny nails at forty-eight inches on center. A structural wood screw measuring one-quarter inch by five inches secures the laminated veneer lumber beam to the top plate of the shear wall below. Edge nailing is provided typically along the panel boundary per the structural plans.
ROOF JOIST PER PLAN FULL DEPTH BLK'G w/ (3) 10d @48"o.c. SDS-1/4"x5" LVL BM PER PLAN E.N., TYP S.W. PER PLAN E.N.
Members view this detail in full resolution, download the CAD files (SVG, PDF), and can adapt it in the built-in CAD editor — export DXF, DWG, or PDF.
Start membership