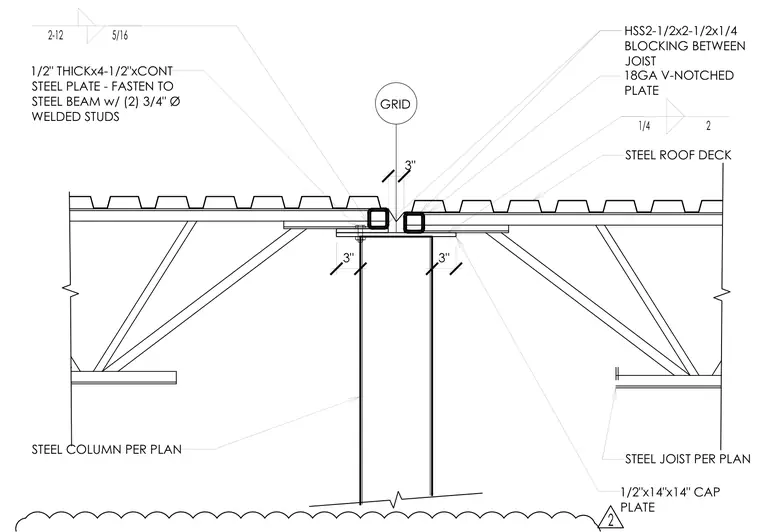
Steel joists bear on a one-half inch by fourteen-inch by fourteen-inch cap plate atop a steel column per plan. A continuous one-half inch by four-and-one-half-inch steel plate is fastened to the steel beam with two three-quarter-inch diameter welded studs. An eighteen-gauge V-notched plate and hollow structural section blocking measuring two-and-one-half by two-and-one-half by one-quarter inches are installed between the joists beneath the roof deck. Steel roof deck spans across the joists with specified weld connections.
3" 3" GRID 3" HSS2-1/2x2-1/2x1/4 BLOCKING BETWEEN JOIST 18GA V-NOTCHED PLATE STEEL ROOF DECK 1/4 2 STEEL JOIST PER PLAN 2-12 5/16 1/2" THICKx4-1/2"xCONT STEEL PLATE - FASTEN TO STEEL BEAM w/ (2) 3/4" Ø WELDED STUDS STEEL COLUMN PER PLAN 1/2"x14"x14" CAP PLATE 2
Members view this detail in full resolution, download the CAD files (SVG, PDF), and can adapt it in the built-in CAD editor — export DXF, DWG, or PDF.
Start membership