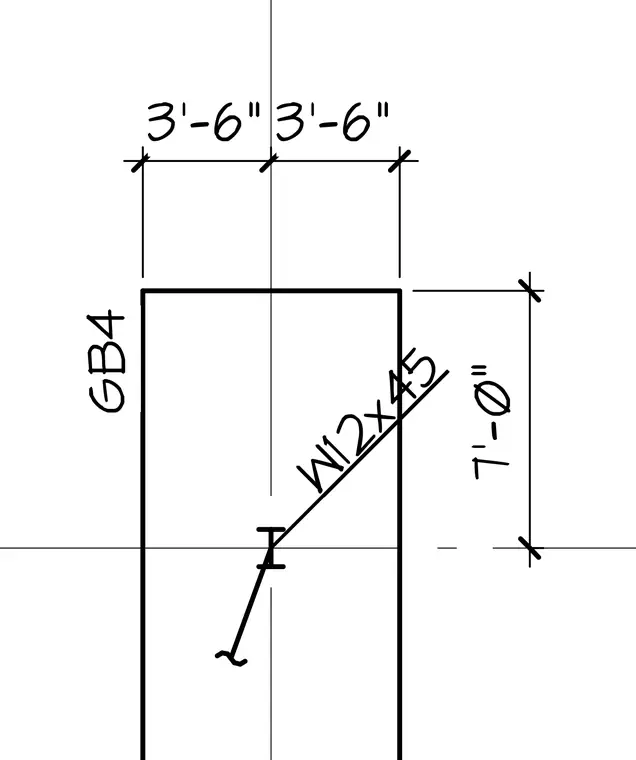
This structural plan detail shows a W12x45 wide flange steel column labeled as GB4, positioned at the intersection of grid lines. The column layout is dimensioned with three feet six inches clearances on either side along the axis and a seven-foot overall dimension along the perpendicular axis. The drawing outlines the precise positioning and size for the structural member within the framing grid.
Members view this detail in full resolution, download the CAD files (SVG, PDF), and can adapt it in the built-in CAD editor — export DXF, DWG, or PDF.
Start membership