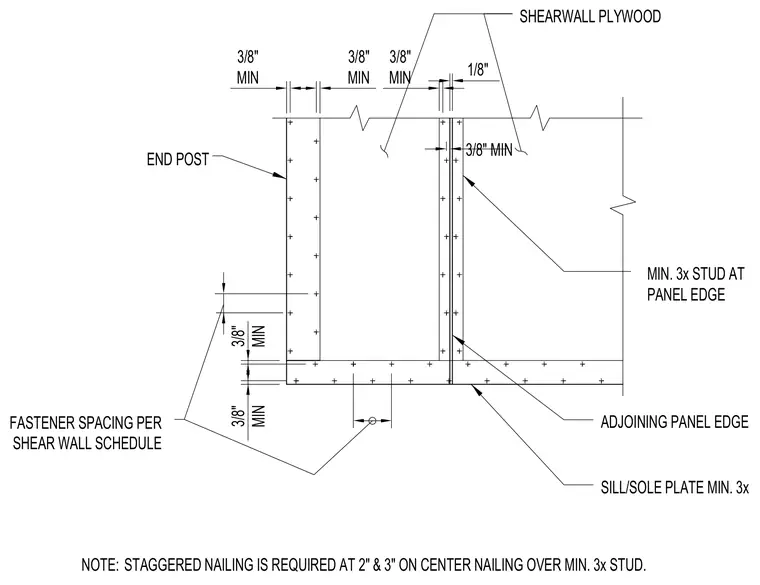
Shear wall plywood panels are installed over a minimum three-times framing member with a one-eighth inch gap between adjoining panel edges. A minimum three-eighths inch edge distance is maintained for all fasteners. Fastener spacing is per the shear wall schedule, utilizing a staggered nailing pattern at two and three inches on center over the minimum three-times stud.
3/8" MIN 3/8" MIN 3/8" MIN 3/8" MIN 3/8" MIN 3/8" MIN END POST FASTENER SPACING PER SHEAR WALL SCHEDULE ADJOINING PANEL EDGE SILL/SOLE PLATE MIN. 3x SHEARWALL PLYWOOD NOTE: STAGGERED NAILING IS REQUIRED AT 2" & 3" ON CENTER NAILING OVER MIN. 3x STUD. MIN. 3x STUD AT PANEL EDGE 1/8"
Members view this detail in full resolution, download the CAD files (SVG, PDF), and can adapt it in the built-in CAD editor — export DXF, DWG, or PDF.
Start membership