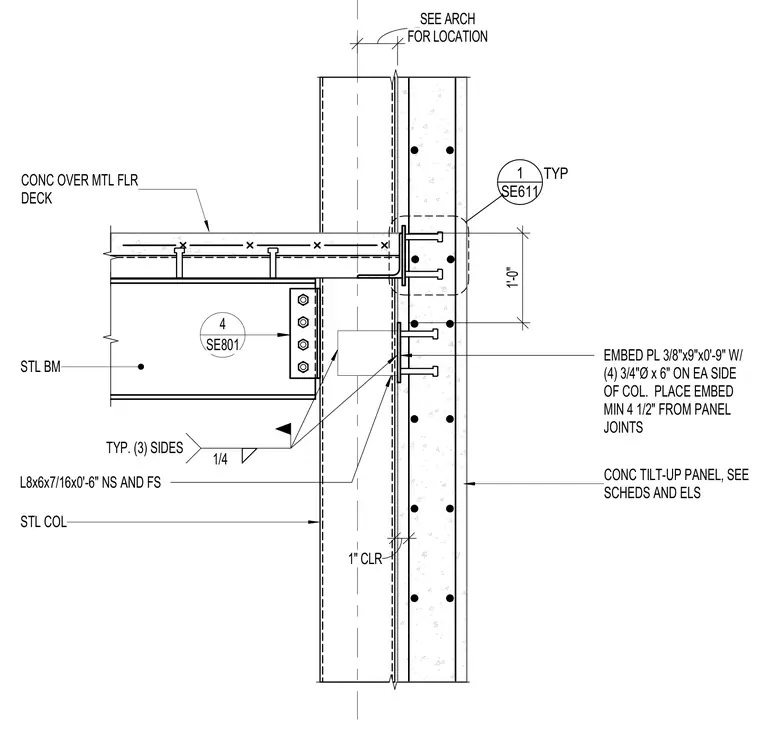
A concrete tilt-up panel connects to a structural steel column and a concrete-filled metal floor deck. The assembly features a three-eighths-inch by nine-inch by nine-inch embed plate with four three-quarter-inch diameter by six-inch studs on each side of the column, positioned a minimum of four and one-half inches from panel joints. A steel angle measuring eight by six by seven-sixteenths inches by six inches long welds to both the near side and far side with a one-quarter-inch fillet weld on three sides. A one-inch clearance is maintained between the steel column and the concrete tilt-up panel.
CONC TILT-UP PANEL, SEE SCHEDS AND ELS STL BM STL COL CONC OVER MTL FLR DECK 1" CLR SE611 1 TYP 1'-0" EMBED PL 3/8"x9"x0'-9" W/ (4) 3/4"Ø x 6" ON EA SIDE OF COL. PLACE EMBED MIN 4 1/2" FROM PANEL JOINTS 1/4 TYP. (3) SIDES L8x6x7/16x0'-6" NS AND FS 4 SE801 FOR LOCATION SEE ARCH
Members view this detail in full resolution, download the CAD files (SVG, PDF), and can adapt it in the built-in CAD editor — export DXF, DWG, or PDF.
Start membership