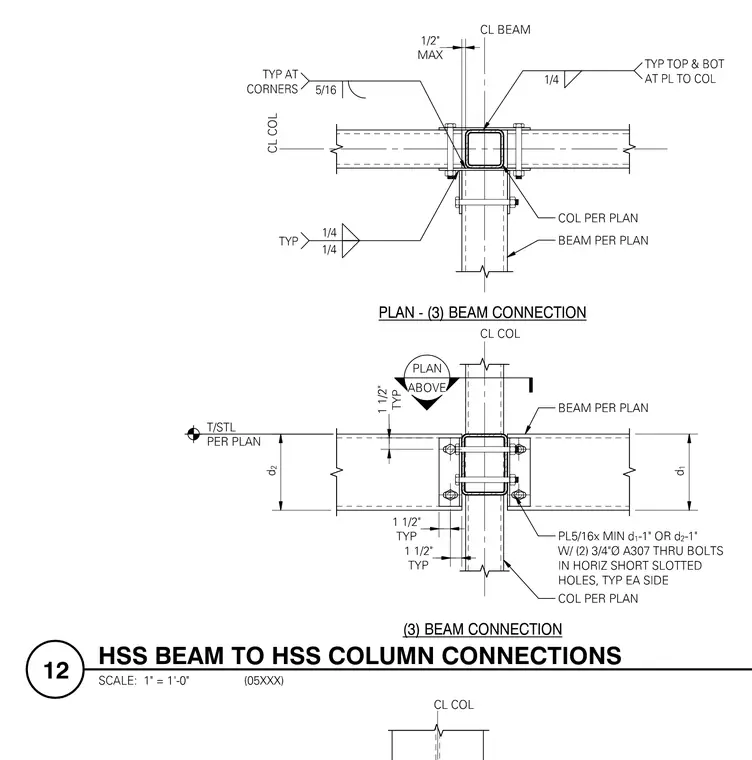
This structural framing detail shows beam-to-column connections for hollow structural sections in plan view. Beams and columns are sized per plan and framed with centerline alignments. Connection plates sized at five-sixteenths inch minimum by d1 minus one inch or d2 minus one inch attach with two three-quarter-inch diameter A307 through bolts in horizontal short slotted holes on each side typically. Welds are specified as quarter-inch typical at top and bottom of plates to the column, and five-sixteenths inch typical at corners.
Members view this detail in full resolution, download the CAD files (SVG, PDF), and can adapt it in the built-in CAD editor — export DXF, DWG, or PDF.
Start membership