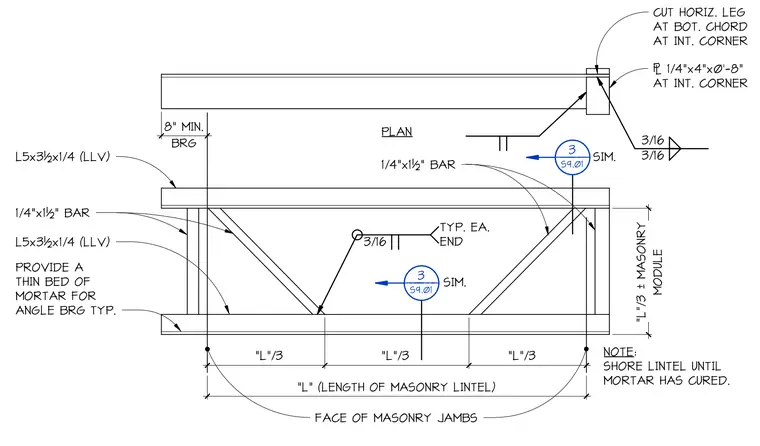
A truss-type masonry veneer lintel support plan utilizes L5x3-1/2x1/4 angles with long legs vertical and 1/4 inch by 1-1/2 inch bars. The assembly spans between masonry jambs requiring an eight inch minimum bearing at each end. A quarter-inch plate measuring four inches by zero feet eight inches is provided at the internal corner with horizontal leg cuts at the bottom chord. Welds include three-sixteenths inch fillets typically at each end and similar locations. Shoring is required for the lintel until the mortar has cured alongside a thin bed of mortar for angle bearing.
"L" (LENGTH OF MASONRY LINTEL) BRG 8" MIN. MODULE "L"/3 ± MASONRY "L"/3 "L"/3 "L"/3 3/16 3/16 SIM. SIM. 3/16 TYP. EA. END FACE OF MASONRY JAMBS PLAN L5x3½x1/4 (LLV) CUT HORIZ. LEG AT BOT. CHORD AT INT. CORNER 3 1/4"x4"x0'-8" AT INT. CORNER NOTE: SHORE LINTEL UNTIL MORTAR HAS CURED. 1/4"x1½" BAR 1/4"x1½" BAR L5x3½x1/4 (LLV) PROVIDE A THIN BED OF MORTAR FOR ANGLE BRG TYP. 3 S9.01 3██████████ 3██████████ 3███████████████ ██████████3 ██████████3 ██████████3 ██████████3 3 S9.01 3██████████ 3██████████ 3███████████████ ██████████3 ██████████3 ██████████3 ██████████3
Members view this detail in full resolution, download the CAD files (SVG, PDF), and can adapt it in the built-in CAD editor — export DXF, DWG, or PDF.
Start membership