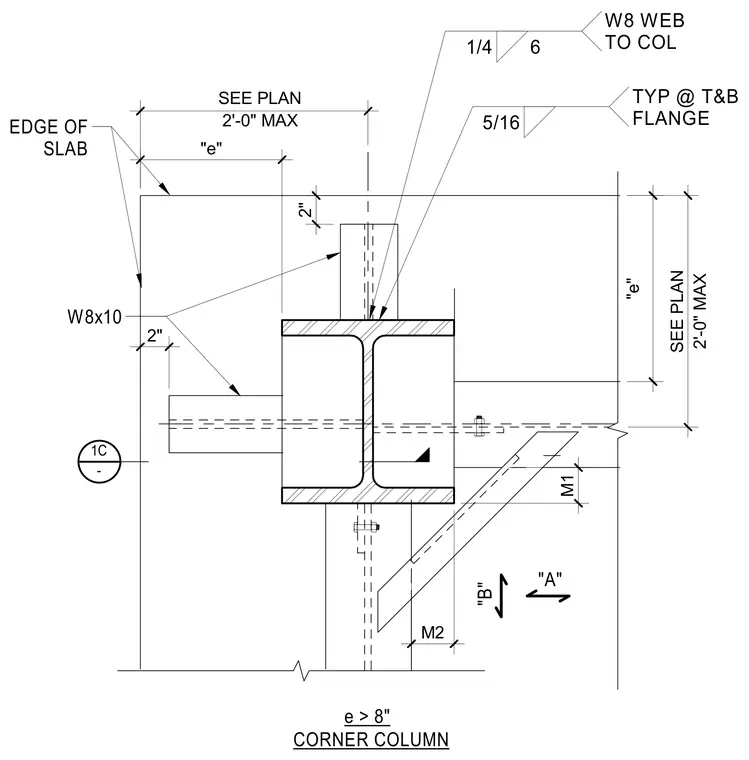
A W8x10 steel beam connects to a corner column web with a quarter-inch weld with six-inch spacing at the W8 web to the column, complemented by a five-sixteenth-inch fillet weld typically applied at the top and bottom flanges. The edge of the concrete slab maintains a two-inch clearance from the framing members, with eccentricities dimensioned up to two feet maximum or as specified on plan.
"A" "B" 1C - M2 M1 2'-0" MAX SEE PLAN "e" 2'-0" MAX SEE PLAN "e" 2" 2" EDGE OF SLAB W8x10 e > 8" CORNER COLUMN 1/4 6 W8 WEB TO COL 5/16 TYP @ T&B FLANGE
Members view this detail in full resolution, download the CAD files (SVG, PDF), and can adapt it in the built-in CAD editor — export DXF, DWG, or PDF.
Start membership