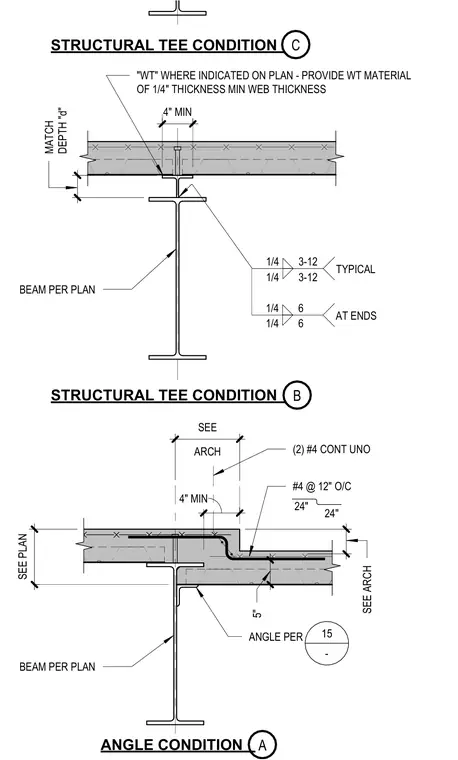
Two distinct structural steel beam conditions supporting concrete slab depressions are detailed. The upper detail features a structural tee with a web thickness of one-quarter inch minimum, matching depth 'd' as indicated on the plan, welded to the top flange of a wide flange beam per plan with a one-quarter inch fillet weld at three inches on center typical and six inches at ends. The lower detail depicts an angle condition supporting a depressed slab, reinforced with two continuous number four rebars unless noted otherwise and number four rebars at twelve inches on center extending twenty-four inches each way, with a five-inch vertical drop.
MATCH DEPTH "d" "WT" WHERE INDICATED ON PLAN - PROVIDE WT MATERIAL OF 1/4" THICKNESS MIN WEB THICKNESS STRUCTURAL TEE CONDITION (2) #4 CONT UNO #4 @ 12" O/C 24" 24" SEE ARCH 5" ANGLE PER ANGLE CONDITION STRUCTURAL TEE CONDITION 4" MIN 4" MIN ARCH SEE SEE PLAN 1/4 3-12 1/4 3-12 TYPICAL 1/4 6 1/4 6 AT ENDS BEAM PER PLAN BEAM PER PLAN 15 - A B C
Members view this detail in full resolution, download the CAD files (SVG, PDF), and can adapt it in the built-in CAD editor — export DXF, DWG, or PDF.
Start membership