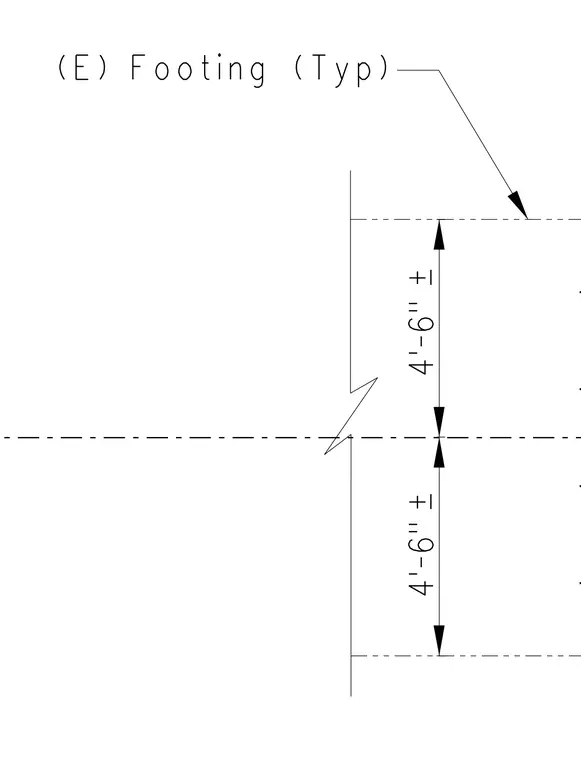
An existing footing configuration features typical dimensions of four feet six inches on either side of a centerline axis. Vertical measurements are provided in association with the abutment substructure.
Members view this detail in full resolution, download the CAD files (SVG, PDF), and can adapt it in the built-in CAD editor — export DXF, DWG, or PDF.
Start membership