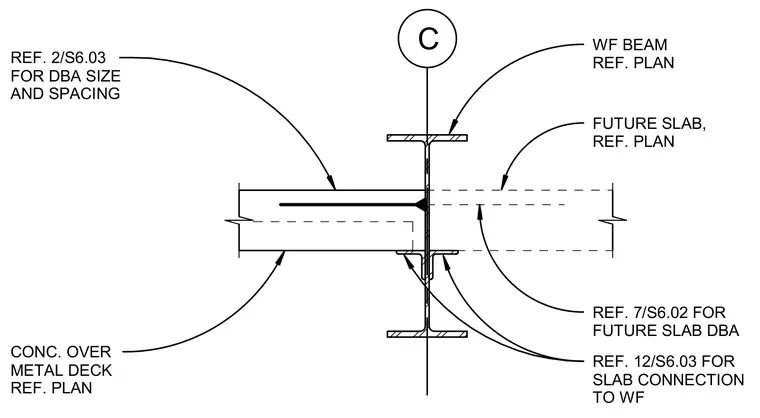
A concrete slab over metal deck frames into a wide flange beam, with anchor sizing and spacing referenced to separate details. A future slab condition is indicated on the opposite flange, referencing additional details for dowel bar anchor sizes and connection requirements.
C WF BEAM REF. PLAN CONC. OVER METAL DECK REF. PLAN REF. 12/S6.03 FOR SLAB CONNECTION TO WF REF. 2/S6.03 FOR DBA SIZE AND SPACING REF. 7/S6.02 FOR FUTURE SLAB DBA FUTURE SLAB, REF. PLAN
Members view this detail in full resolution, download the CAD files (SVG, PDF), and can adapt it in the built-in CAD editor — export DXF, DWG, or PDF.
Start membership