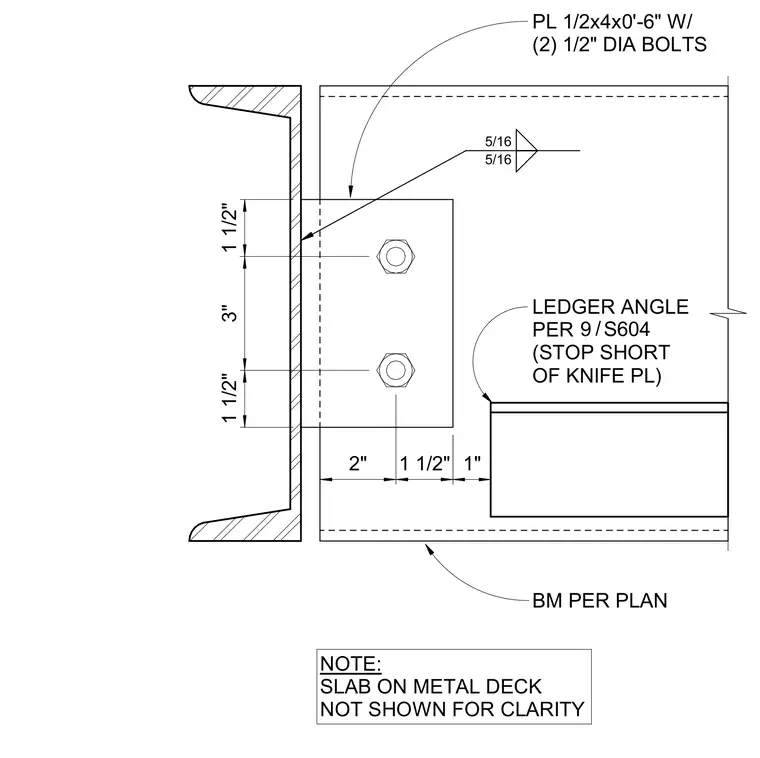
A supported beam frames into a structural steel member using a 1/2-inch by 4-inch by 6-inch knife plate welded with 5/16-inch fillet welds. The connection is secured with two 1/2-inch diameter bolts spaced at 3 inches vertically. A ledger angle sized per plan is installed beneath the framing and stopped short of the knife plate. The concrete slab on metal deck is omitted from the drawing for clarity.
BM PER PLAN PL 1/2x4x0'-6" W/ (2) 1/2" DIA BOLTS 1 1/2" 3" 1 1/2" 5/16 5/16 NOTE: SLAB ON METAL DECK NOT SHOWN FOR CLARITY 2" 1 1/2" 1" LEDGER ANGLE PER (STOP SHORT OF KNIFE PL) / 9 S604
Members view this detail in full resolution, download the CAD files (SVG, PDF), and can adapt it in the built-in CAD editor — export DXF, DWG, or PDF.
Start membership