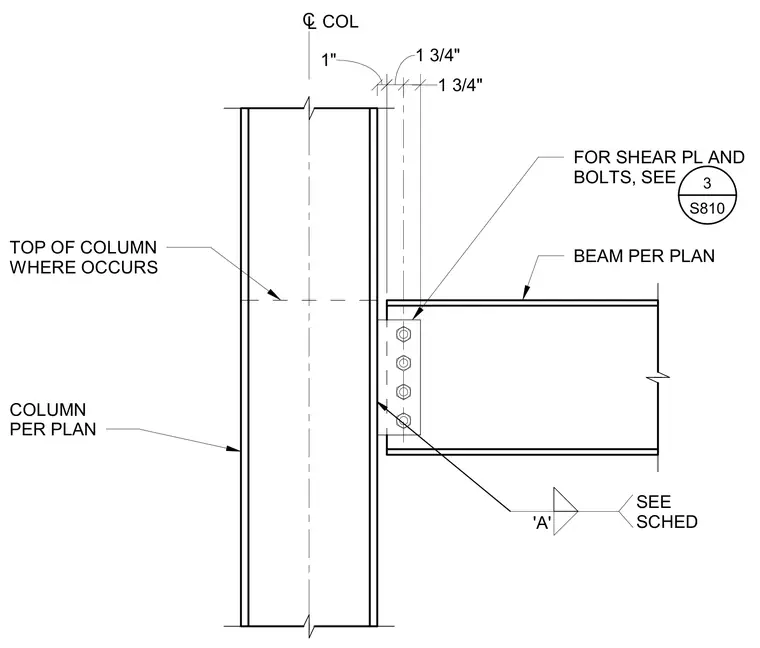
A wide flange beam frames into the flange of a wide flange column using a welded shear plate and four bolts. The top of the column is positioned where it occurs per plan, and the column size is sized per plan. The beam is sized per plan with its shear plate and bolt configuration referenced to sheet S810. Dimensions indicate a 1 inch setback from the column centerline to the face of the plate, with bolt spacing at 1 and 3/4 inches.
1 3/4" 1 3/4" CL COL TOP OF COLUMN WHERE OCCURS BEAM PER PLAN FOR SHEAR PL AND BOLTS, SEE 'A' SEE SCHED COLUMN PER PLAN 1" 3 S810
Members view this detail in full resolution, download the CAD files (SVG, PDF), and can adapt it in the built-in CAD editor — export DXF, DWG, or PDF.
Start membership