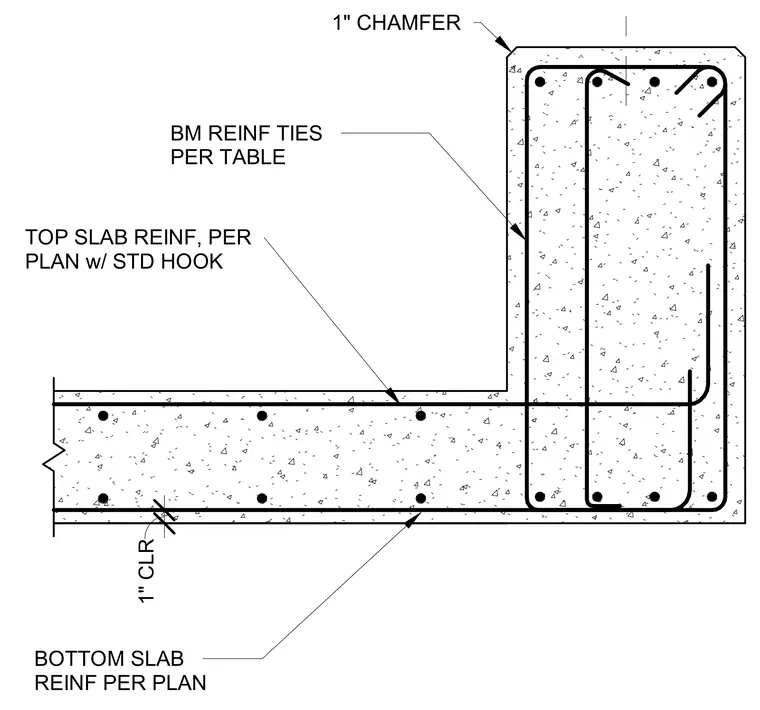
A reinforced concrete slab intersects a grade beam, featuring top slab reinforcement terminating with standard hooks into the beam and one-inch concrete clearance. The bottom slab reinforcement extends continuously through the assembly per the structural plan. Beam reinforcement ties are spaced according to the schedule, and the exterior top corner of the beam includes a one-inch chamfer.
TOP SLAB REINF, PER PLAN w/ STD HOOK 1" CLR BOTTOM SLAB REINF PER PLAN BM REINF TIES PER TABLE 1" CHAMFER
Members view this detail in full resolution, download the CAD files (SVG, PDF), and can adapt it in the built-in CAD editor — export DXF, DWG, or PDF.
Start membership