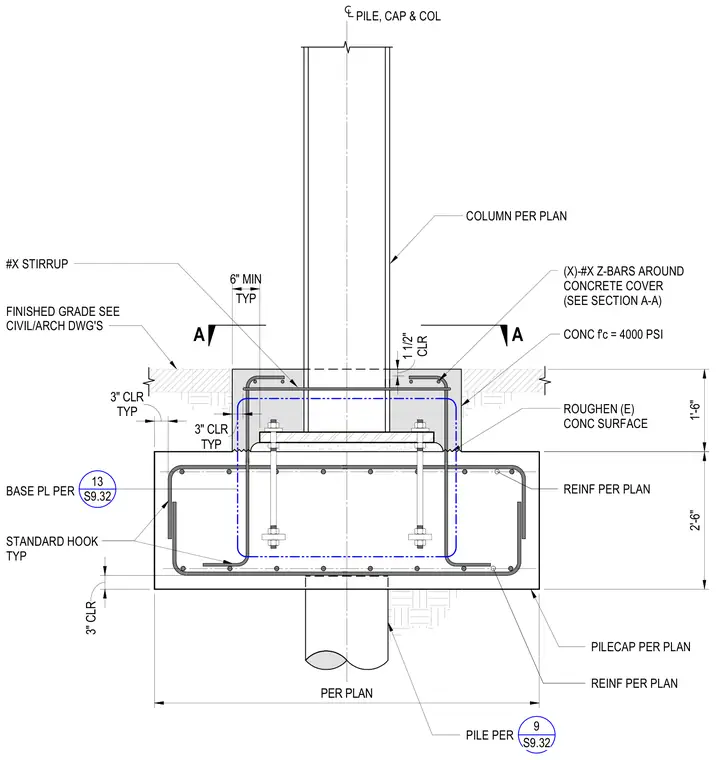
A reinforced concrete pile cap supports a column per plan with a base plate and anchor bolts embedded in concrete with a compressive strength of four thousand pounds per square inch. The pile cap features typical three-inch clear cover, standard hooks on reinforcing bars, and Z-bars around the concrete cover. The existing concrete surface is roughened where new material meets old. A pile per plan extends into the bottom of the cap.
PILECAP PER PLAN PILE PER REINF PER PLAN BASE PL PER COLUMN PER PLAN REINF PER PLAN #X STIRRUP TYP 3" CLR 1'-6" 2'-6" (X)-#X Z-BARS AROUND CONCRETE COVER (SEE SECTION A-A) FINISHED GRADE SEE CIVIL/ARCH DWG'S 3" CLR TYP 6" MIN CONC f'c = 4000 PSI PER PLAN CLR 1 1/2" A A PILE, CAP & COL STANDARD HOOK TYP ROUGHEN (E) CONC SURFACE TYP 3" CLR S9.32 13 9 S9.32
Members view this detail in full resolution, download the CAD files (SVG, PDF), and can adapt it in the built-in CAD editor — export DXF, DWG, or PDF.
Start membership