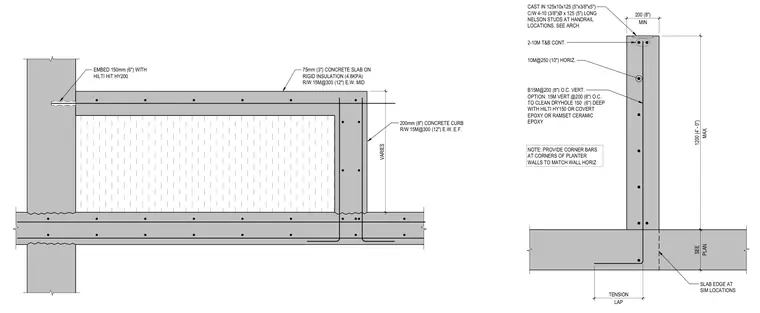
A three-inch concrete slab is cast over rigid insulation, supported by an embed tied with Hilti HIT HY200 adhesive anchors. A concrete curb and planter wall extends upwards with continuous top and bottom reinforcing bars, vertical reinforcing bars spaced at eight inches on center, and horizontal reinforcing bars spaced at ten inches on center. The planter wall includes a cast-in-place steel plate with four Nelson studs for handrail attachment. Corner bars are required at all planter wall corners to match the horizontal reinforcement.
VARIES 75mm (3") CONCRETE SLAB ON RIGID INSULATION (4.8KPA) R/W 15M@300 (12") E.W. MID EMBED 150mm (6") WITH HILTI HIT HY200 200mm (8") CONCRETE CURB R/W 15M@300 (12") E.W. E.F. MAX. 1200 (4' - 0") MIN 200 (8") SLAB EDGE AT SIM LOCATIONS PLAN SEE LAP TENSION 2-10M T&B CONT. 10M@250 (10") HORIZ. B15M@200 (8") O.C. VERT. OPTION: 15M VERT @200 (8") O.C. TO CLEAN DRYHOLE 150 (6") DEEP WITH HILTI HY150 OR COVERT EPOXY OR RAMSET CERAMIC EPOXY NOTE: PROVIDE CORNER BARS AT CORNERS OF PLANTER WALLS TO MATCH WALL HORIZ CAST IN 125x10x125 (5"x3/8"x5") C/W 4-10 (3/8")Ø x 125 (5") LONG NELSON STUDS AT HANDRAIL LOCATIONS, SEE ARCH
Members view this detail in full resolution, download the CAD files (SVG, PDF), and can adapt it in the built-in CAD editor — export DXF, DWG, or PDF.
Start membership