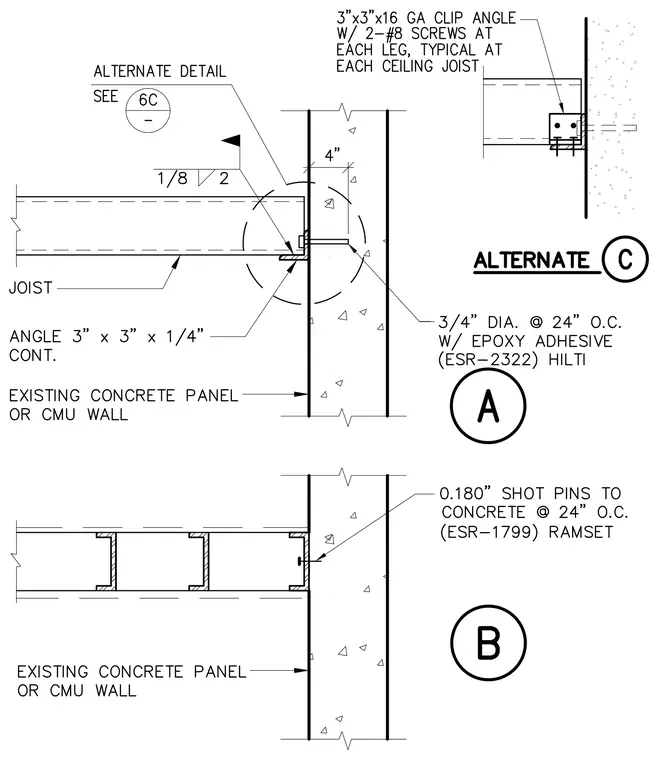
A ceiling joist frames into an existing concrete panel or concrete masonry unit wall utilizing a continuous 3 inches by 3 inches by 1/4 inch continuous angle attached to the wall. The joist connects to the angle with a 1/8 inch fillet weld with a length of 2 inches. Alternative detail C shows a 3 inches by 3 inches by 16 gauge clip angle secured with two number 8 screws at each leg at each ceiling joist, anchored to the wall with 3/4 inch diameter epoxy adhesive anchors spaced at 24 inches on center. Alternative detail B shows joists fastened directly to the wall with 0.180 inch shot pins spaced at 24 inches on center.
Members view this detail in full resolution, download the CAD files (SVG, PDF), and can adapt it in the built-in CAD editor — export DXF, DWG, or PDF.
Start membership