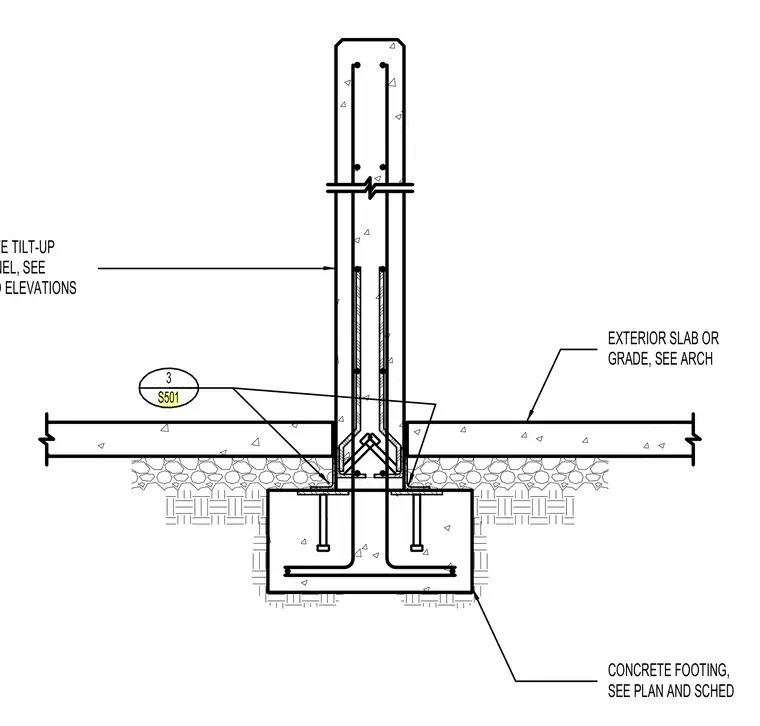
A concrete tilt-up wall panel bears onto a continuous concrete footing reinforced with horizontal steel bars. Vertical reinforcement extends from the footing and laps with dowels into the wall panel base. An exterior slab or grade abuts the wall panel and footing assembly atop compacted subgrade.
3 S501 CONCRETE TILT-UP WALL PANEL, SEE PLAN AND ELEVATIONS EXTERIOR SLAB OR GRADE, SEE ARCH CONCRETE FOOTING, SEE PLAN AND SCHED
Members view this detail in full resolution, download the CAD files (SVG, PDF), and can adapt it in the built-in CAD editor — export DXF, DWG, or PDF.
Start membership