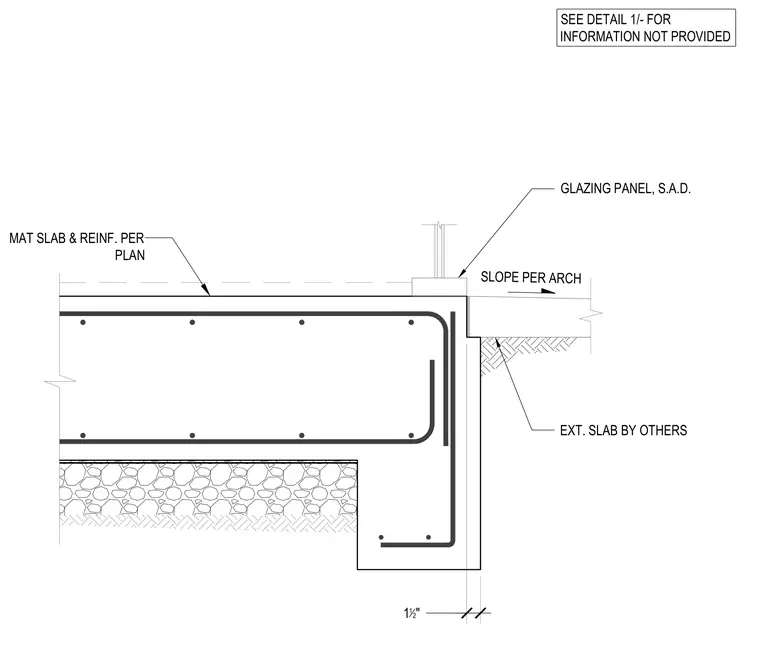
The reinforced concrete mat slab features continuous reinforcing bars and turns down into a perimeter footing, bearing on compacted subgrade. An exterior slab provided by others abuts the mat edge with a specified slope per architectural requirements. A glazing panel rests on the slab edge atop a structural adhesive or leveling material. Additional information is referenced to a separate architectural detail.
EXT. SLAB BY OTHERS GLAZING PANEL, S.A.D. SEE DETAIL 1/- FOR INFORMATION NOT PROVIDED SLOPE PER ARCH MAT SLAB & REINF. PER PLAN 1 12 "
Members view this detail in full resolution, download the CAD files (SVG, PDF), and can adapt it in the built-in CAD editor — export DXF, DWG, or PDF.
Start membership