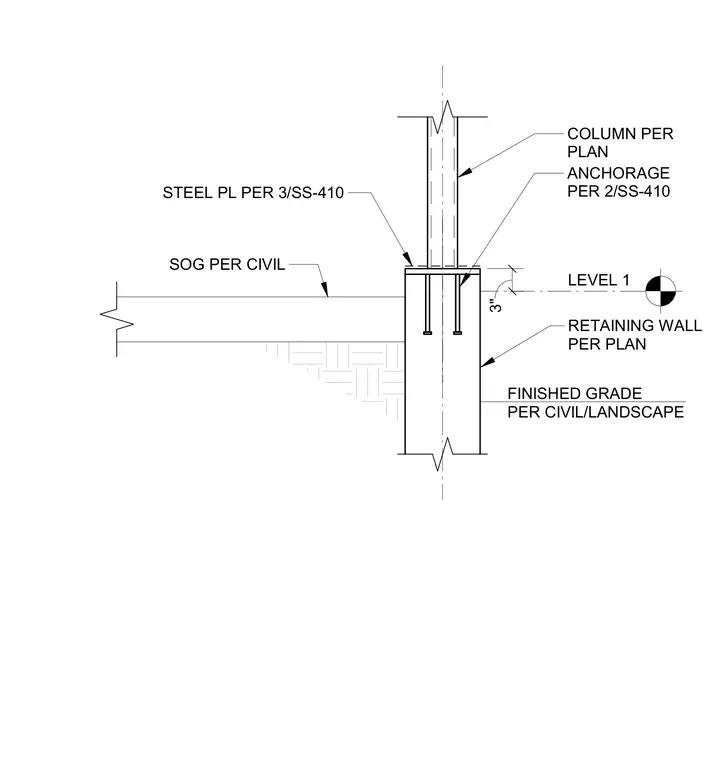
A structural steel column connects to a steel plate anchored into the top of a concrete retaining wall. The base plate is detailed per another sheet, with anchor bolts embedded into the wall. A slab on grade abuts the retaining wall below Level 1, with finished grade positioned per civil and landscape drawings.
COLUMN PER PLAN RETAINING WALL PER PLAN FINISHED GRADE PER CIVIL/LANDSCAPE SOG PER CIVIL ANCHORAGE PER 2/SS-410 LEVEL 1 STEEL PL PER 3/SS-410 3"
Members view this detail in full resolution, download the CAD files (SVG, PDF), and can adapt it in the built-in CAD editor — export DXF, DWG, or PDF.
Start membership