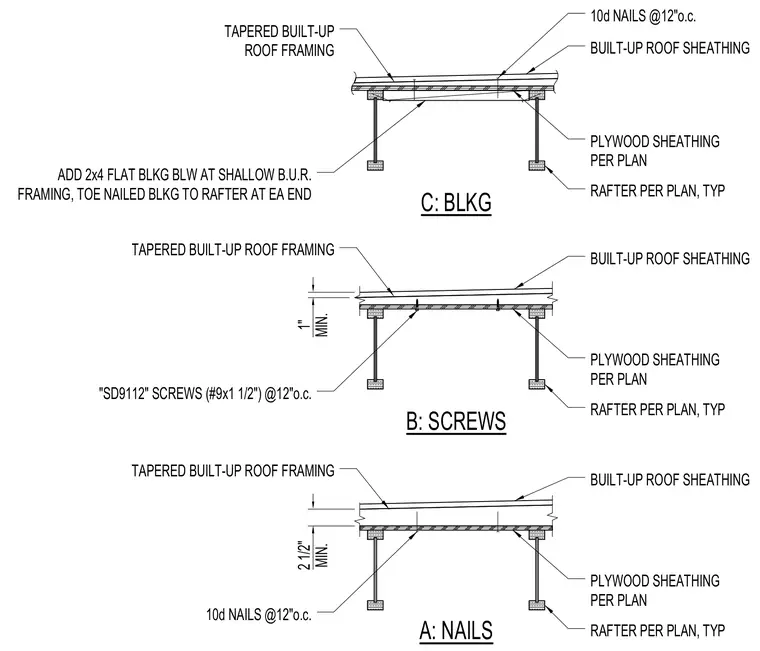
Three distinct framing connection methods for built-up roof assemblies supported by wood rafters and plywood sheathing. Option A details the roof framing fastened with 10d nails spaced at 12 inches on center maintaining a 2 1/2-inch minimum clearance. Option B shows the tapered framing secured with SD9112 screws measuring number 9 by 1 1/2 inches at 12 inches on center with a 1-inch minimum. Option C incorporates an additional 2x4 flat blocking member below shallow built-up roof framing, toe-nailed to the rafter at each end with 10d nails at 12 inches on center.
2 1/2" MIN. 1" MIN. A: NAILS B: SCREWS C: BLKG TAPERED BUILT-UP ROOF FRAMING 10d NAILS @12"o.c. RAFTER PER PLAN, TYP PLYWOOD SHEATHING PER PLAN BUILT-UP ROOF SHEATHING TAPERED BUILT-UP ROOF FRAMING "SD9112" SCREWS (#9x1 1/2") @12"o.c. RAFTER PER PLAN, TYP PLYWOOD SHEATHING PER PLAN BUILT-UP ROOF SHEATHING TAPERED BUILT-UP ROOF FRAMING ADD 2x4 FLAT BLKG BLW AT SHALLOW B.U.R. FRAMING, TOE NAILED BLKG TO RAFTER AT EA END RAFTER PER PLAN, TYP PLYWOOD SHEATHING PER PLAN BUILT-UP ROOF SHEATHING 10d NAILS @12"o.c.
Members view this detail in full resolution, download the CAD files (SVG, PDF), and can adapt it in the built-in CAD editor — export DXF, DWG, or PDF.
Start membership