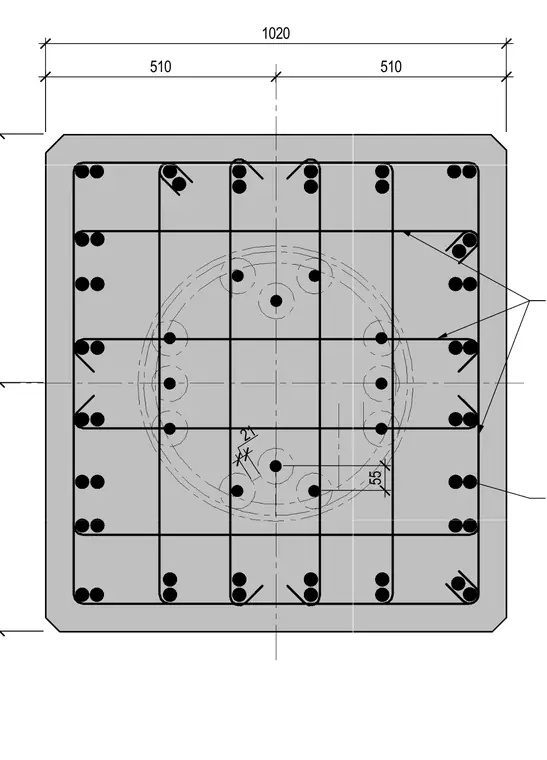
This structural detail shows the cross-section of a square reinforced concrete column measuring 1020 millimeters on each side, reinforced with multiple longitudinal steel bars and internal transverse ties. The internal configuration includes a circular arrangement of embedded vertical elements with specific spacing dimensions of 21 and 55 millimeters. The concrete cover is detailed with chamfered corners, enclosing the layered reinforcing steel grid.
Members view this detail in full resolution, download the CAD files (SVG, PDF), and can adapt it in the built-in CAD editor — export DXF, DWG, or PDF.
Start membership