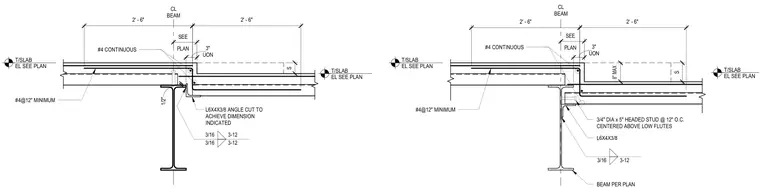
A concrete slab step and depression transition is supported by a wide-flange structural steel beam. The assembly features an L6x4x3/8 structural steel angle cut to achieve the indicated dimension, welded to the supporting steel member with three-sixteenths inch welds at twelve inches on center. A continuous number four reinforcing bar runs along the step junction, complemented by number four reinforcing bars spaced at twelve inches minimum. Three-quarter inch diameter by five-inch long headed shear studs are welded at twelve inches on center and centered above the low flutes of the metal deck.
#4@12" MINIMUM CL BEAM UON 3" S 2' - 6" PLAN SEE 2' - 6" T/SLAB EL SEE PLAN T/SLAB EL SEE PLAN #4 CONTINUOUS 3/16 3-12 3/16 3-12 L6X4X3/8 ANGLE CUT TO ACHIEVE DIMENSION INDICATED 1/2" #4@12" MINIMUM CL BEAM UON 3" S 2' - 6" PLAN SEE 2' - 6" T/SLAB EL SEE PLAN T/SLAB EL SEE PLAN #4 CONTINUOUS 3/16 3-12 L6X4X3/8 8" MAX BEAM PER PLAN 3/4" DIA x 5" HEADED STUD @ 12" O.C. CENTERED ABOVE LOW FLUTES
Members view this detail in full resolution, download the CAD files (SVG, PDF), and can adapt it in the built-in CAD editor — export DXF, DWG, or PDF.
Start membership