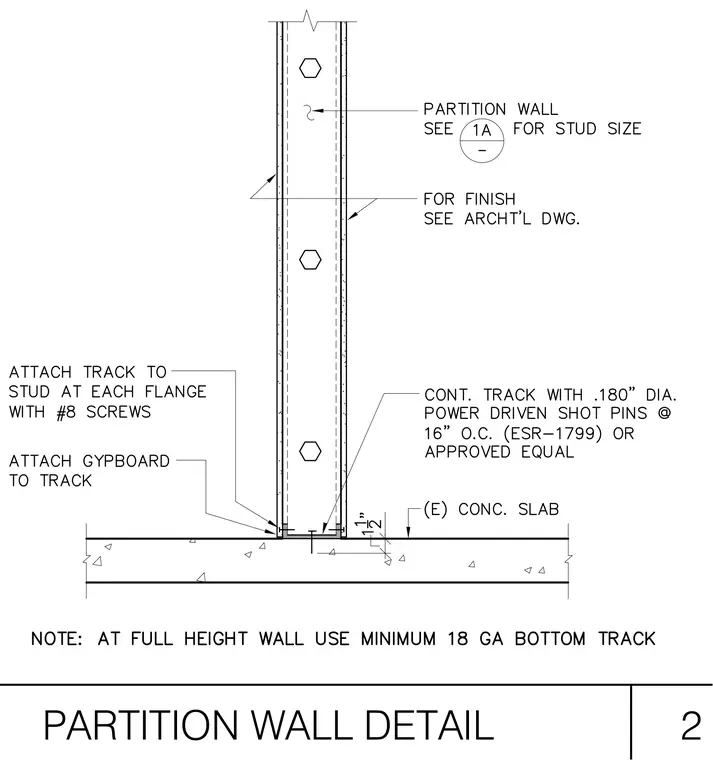
A continuous steel track is anchored to the existing concrete slab using point-eighteen-inch diameter power-driven shot pins spaced at sixteen inches on center. The vertical metal studs are attached to the track at each flange with number eight screws. Gypsum board is fastened to the track and framing on both sides for the interior finish. Full-height walls require a minimum eighteen gauge bottom track. Stud sizing and finishes are coordinated with architectural drawings.
Members view this detail in full resolution, download the CAD files (SVG, PDF), and can adapt it in the built-in CAD editor — export DXF, DWG, or PDF.
Start membership