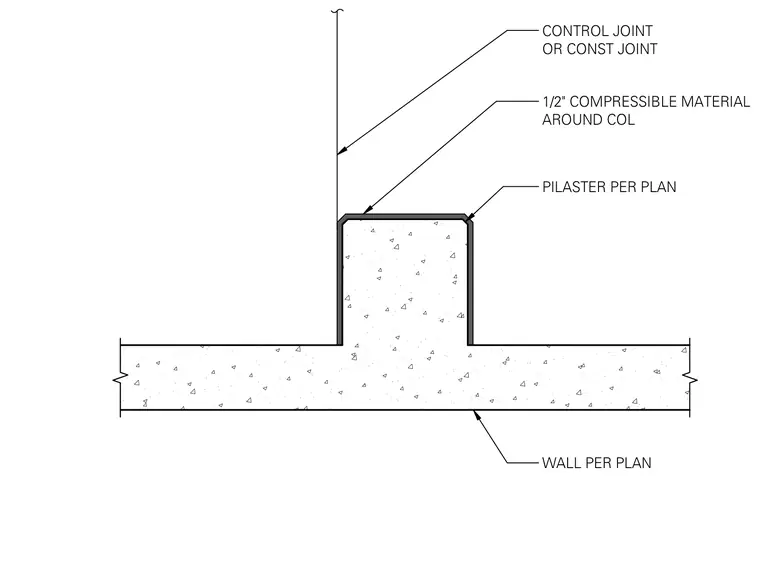
This plan detail shows a concrete pilaster framed into a concrete wall with a control joint or construction joint positioned adjacent to the column. A half-inch thick compressible material wraps around the column to isolate it from the surrounding wall construction. The wall and pilaster dimensions are sized per plan.
CONTROL JOINT OR CONST JOINT PILASTER PER PLAN WALL PER PLAN 1/2" COMPRESSIBLE MATERIAL AROUND COL
Members view this detail in full resolution, download the CAD files (SVG, PDF), and can adapt it in the built-in CAD editor — export DXF, DWG, or PDF.
Start membership